
BEDS6
BATHS5 full 2 partial
SQUARE FEET5,820
MLS#12652871
STATUSContingent
PROPERTY TYPEResidential - Single Family
SCHOOLDistrict 300
Property Description
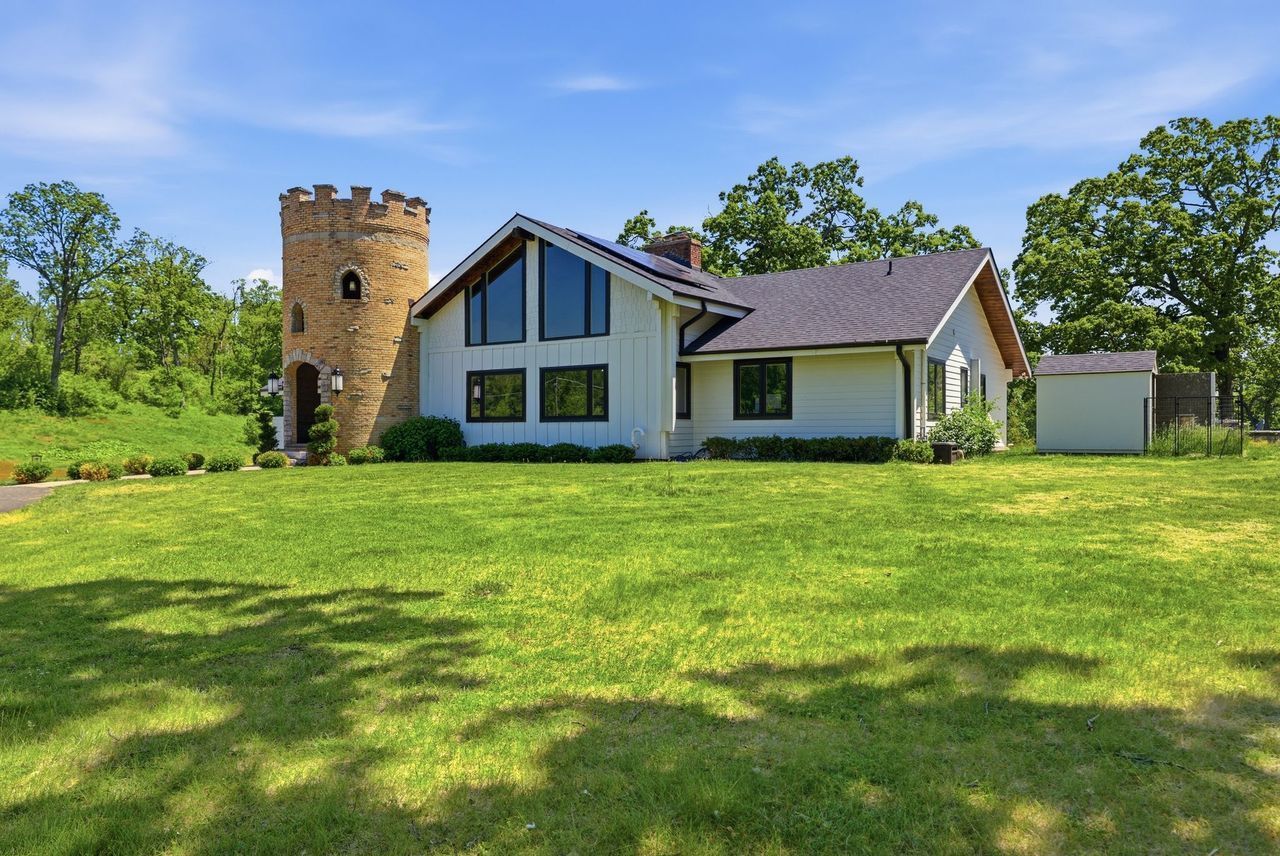
Nestled on 24.11 breathtaking wooded acres, this extraordinary private estate offers the perfect blend of luxury, comfort, and resort-style living. The fully remodeled main residence features 6 spacious bedrooms, 5 beautifully updated bathrooms, 2 half baths, and an attached 2-car garage, showcasing exceptional craftsmanship and modern finishes throughout. A separate fully remodeled guest home provides an additional 2 bedrooms, 2 bathrooms, and its own attached 2-car garage, ideal for extended family, guests, or multi-generational living. Designed for both relaxation and entertaining, the property boasts an impressive inground pool surrounded by two cabana bars, creating the ultimate outdoor retreat. Inside, enjoy a private theater room for cinematic experiences and a stylish basement dry bar perfect for hosting gatherings. Car enthusiasts, hobbyists, and business owners alike will appreciate the expansive 40x70 storage building, offering exceptional space for equipment, vehicles, RVs, boats, workshop use, or additional storage. An additional detached 2-car garage further enhances the property's versatility. Surrounded by mature trees, a scenic pond, and serene natural beauty, this one-of-a-kind estate delivers unmatched privacy while offering endless opportunities for entertaining, recreation, and luxurious everyday living.
Property Features
Property Type: Residential - Single Family
Basement: Finished, Full, Walk-Out Access
Basement: Yes
Cooling: Central Air, Zoned
Fireplaces: 3
Garage: 4
Heating: Natural Gas, Forced Air
Lot Size: 24.11 Acres
Taxes: $28,117
Year Built: 1967
Feature Descriptions
Additional rooms: Bedroom 5,Bedroom 6,Theatre Room, Office, Recreation Room, Utility Room-1st Floor
Association Includes: None
Exterior: Cedar
Fireplace Location(s): Living Room
Lot Dimensions: 780 X 1320
Parcel#: 0317400011
Parking: Asphalt, Circular Driveway, Yes, Garage Owned, Attached, Garage
Sewer: Public Sewer
Total Rooms: 12
Township: Dundee
Water: Public
Room Sizes
Bedroom 5: 19X14
Bedroom 6: 16X10
Bar/Entertainment: 3X2
Theatre Room: 22X16
Office: 19X27
Recreation Room: 14X25
Utility Room-1st Floor: 7X9
Bedroom 2: 14X14
Bedroom 3: 12X17
Bedroom 4: 14X11
Dining Room: 13X10
Kitchen: 13X16
Laundry: 6X6
Living Room: 25X27
Primary Bedroom: 25X24
Local Schools
High School: H D Jacobs High School
Middle School: Dundee Middle School
Elementary School: Liberty Elementary School
School District: District 300
Listed By / Shown By
Listed By
Agency Name: Realty of America, LLC
Agency Phone: 708-788-1900
Shown By
Agency Title: Gambino Realtors
Agency Phone: 815-282-2222

Estimate Your Payment
Estimated Payment
$ 10,319.15 per month $7,494.81 Principal & Interest $2,343.08 Property Tax $481.25 Homeowner's Insurance
36w461 Binnie Road | MLS# 12652871
This single family home located at 36w461 Binnie Road, Dundee, IL 60118 is currently listed for sale with an asking price of $1,650,000. This property was built in 1967 and has 6 bedrooms and 5 full and 2 partial baths with 5820 sq. ft. 36w461 Binnie Road is located within the District 300 school district. Search Dundee real estate on www.gogambino.com today.