
BEDS4
BATHS3 full 1 partial
SQUARE FEET4,470
MLS#12786286
STATUSNew
PROPERTY TYPEResidential - Single Family
SCHOOLDistrict 303
Property Description
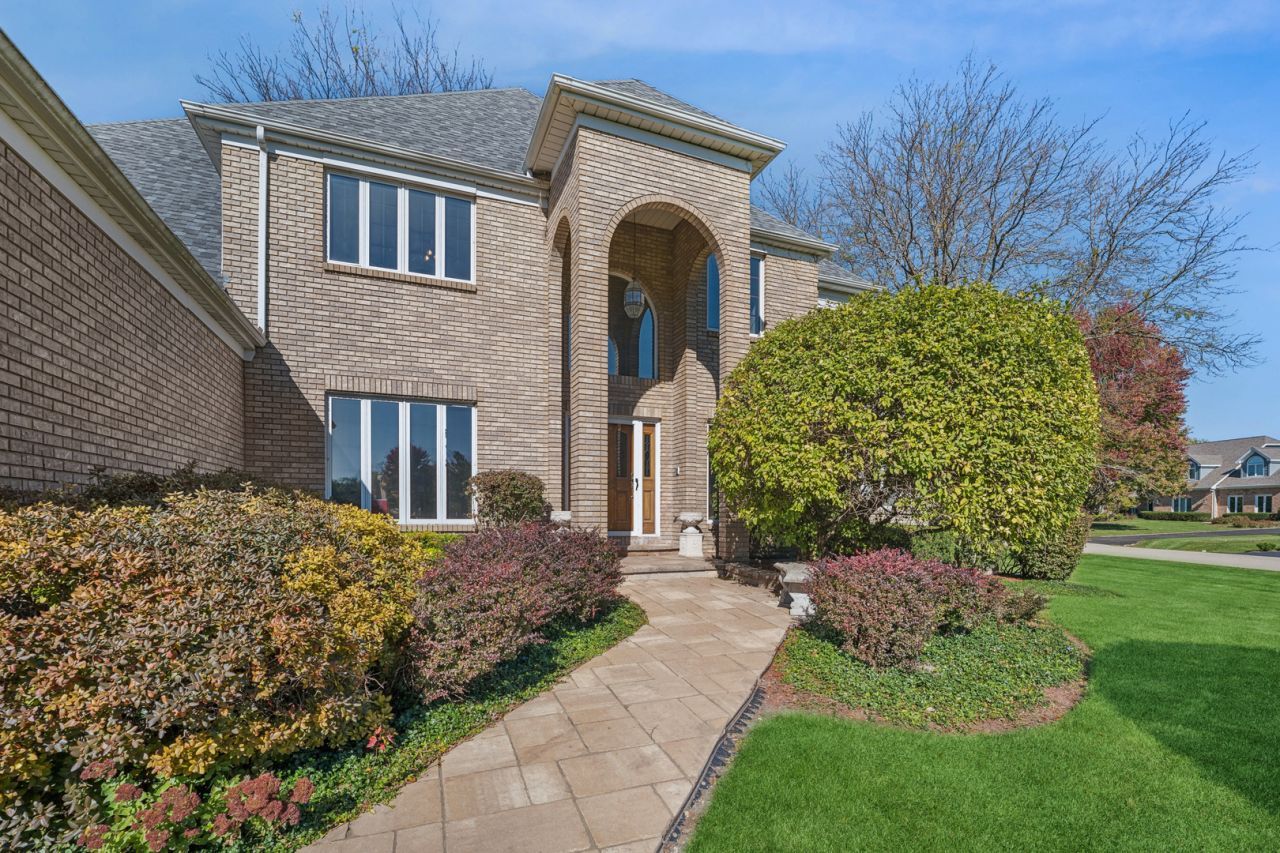
This is your great opportunity to live in prestigious Red Gate Ridge in St. Charles! This all brick home with first floor master, loft, and three large bedrooms boasts over 4400 sq. ft. (upper level) with full finished basement. Living room has cathedral ceiling and wood burning fireplace. The separate formal dining room is perfect for entertaining family and friends! The kitchen has large center island, ss appliances, breakfast bar, and extra large eating area that opens to family room. The family room features cathedral ceiling, wall of windows, wood burning fireplace, and wet bar. First floor master bedroom features wall of closets as well as two walk-in closets and large master bath which has double sinks, whirlpool tub and separate shower. Upstairs features large loft space ideal setup for a home office, study lounge, or secondary media room. Upstairs also features three large bedrooms, and 2 full baths one being a Jack & Jill. Finished basement has ventless fireplace and large storage area. New roof (2026), furnace (2021) A/C (2021), dual zone, two water heaters, mitigated for radon. Offered As Is, presenting an unmatched opportunity to bring your personal design vision to a premium property in one of St. Charles' premier neighborhoods. Seller is licensed Real Estate Broker.
Property Features
Property Type: Residential - Single Family
Basement: Yes
Basement: Partially Finished, Rec/Family Area, Storage Space, Walk-Up Access, Full
Cooling: Central Air
Fireplaces: 3
Garage: 3
Heating: Gas, Forced Air, Zoned
Home Style: Traditional
Lot Size: 1.26 Acres
Roof Type: Asphalt
Taxes: $17,695
Year Built: 1989
Amenities
Cathedral Ceiling(s)
Wet Bar
1st Floor Bedroom
1st Floor Full Bath
Walk-In Closet(s)
Bookcases
High Ceilings
Separate Dining Room
Pantry
Feature Descriptions
Additional rooms: Eating Area, Loft, Recreation Room, Foyer
Additional Structures: None
Appliances: Double Oven, Microwave, Dishwasher, Refrigerator, Washer, Dryer, Disposal, Cooktop, Water Softener Owned, Electric Cooktop, Humidifier
Association Includes: Other
Bath Features: Double Sink
Dining Room: Separate
Exterior: Brick
Fireplace: Gas Log, Gas Starter
Fireplace Location(s): Family Room, Living Room, Basement
HOA Fee: 575/ Annually
Laundry: Main Level
Lot: Corner Lot
Lot Dimensions: 54885
Other Equipment: Water-Softener Owned, CO Detectors, Ceiling Fan(s), Sump Pump, Radon Mitigation System, Multiple Water Heaters, Water Heater-Gas
Parcel#: 0909352017
Parking: Asphalt, Garage Door Opener, Yes, Garage Owned, Attached, Garage
Sewer: Septic Tank
Total Rooms: 11
Township: St. Charles
Water: Well
Room Sizes
Eating Area: 15X12
Loft: 17X14
Recreation Room: 37X35
Foyer: 13X11
Bedroom 2: 17X15
Bedroom 3: 14X12
Bedroom 4: 16X14
Dining Room: 18X14
Family Room: 24X24
Kitchen: 15X14
Laundry: 10X5
Living Room: 22X17
Primary Bedroom: 20X17
Local Schools
School District: District 303
Listed By / Shown By
Listed By
Agency Name: Baird & Warner Fox Valley-Geneva
Agency Phone: 630-377-1855
Shown By
Agency Title: Gambino Realtors
Agency Phone: 815-282-2222

Estimate Your Payment
Estimated Payment
$ 4,302.46 per month $2,657.25 Principal & Interest $1,474.58 Property Tax $170.63 Homeowner's Insurance
36w650 W Ridgewood Lane | MLS# 12786286
This single family home located at 36w650 W Ridgewood Lane , Saint Charles, IL 60175 is currently listed for sale with an asking price of $585,000. This property was built in 1989 and has 4 bedrooms and 3 full and 1 partial baths with 4470 sq. ft. 36w650 W Ridgewood Lane is located within the District 303 school district. Search Saint Charles real estate on www.gogambino.com today.