
BEDS3
BATHS2 full 1 partial
SQUARE FEET1,524
MLS#12696264
STATUSContingent
PROPERTY TYPEResidential - Condominium
SCHOOLDistrict 46
Property Description
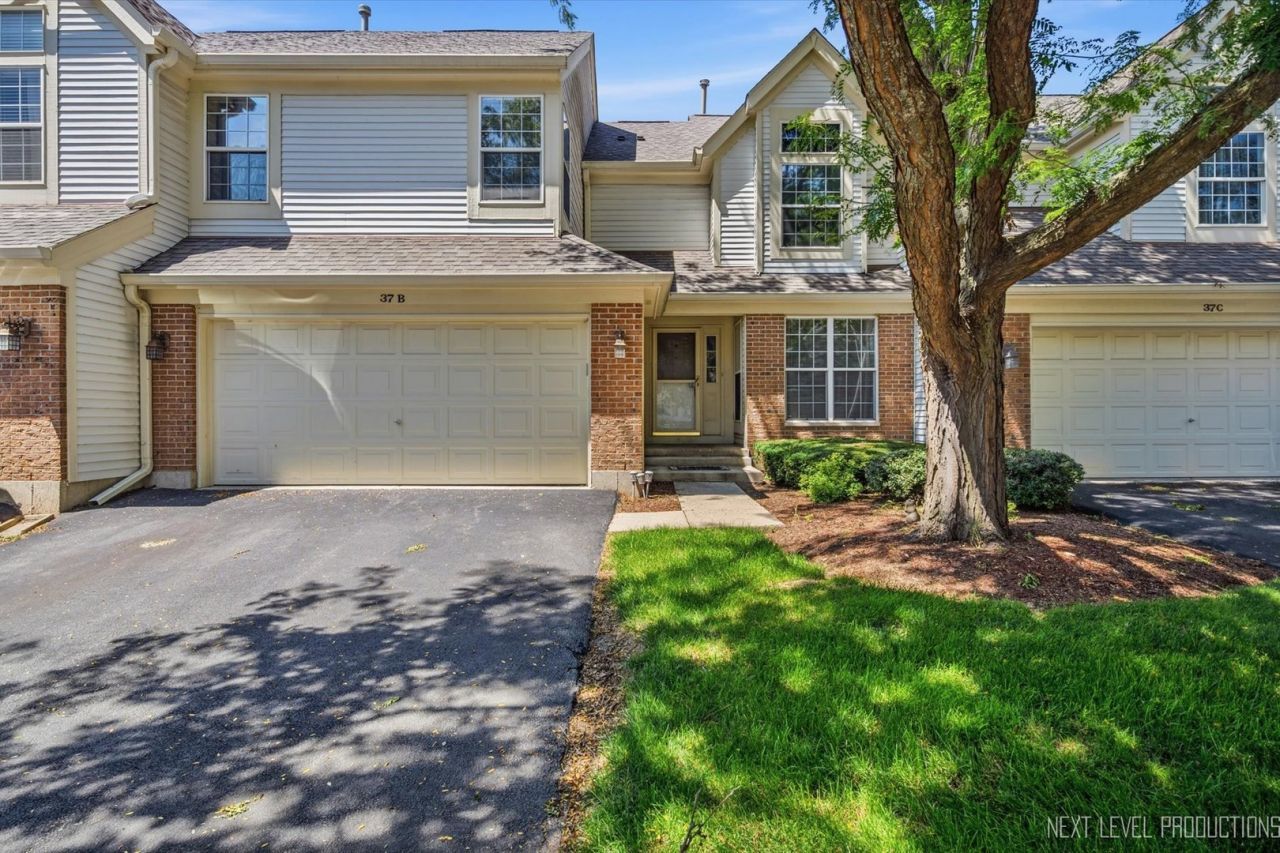
Tucked away on a quiet cul-de-sac, this beautifully maintained townhome is the prefect combination of comfort, convenience, and low-maintenance living. Enjoy a spacious, light-filled layout with inviting living areas, a well-apointed kitchen, and comfortable bedrooms designed for everyday living. Full basement is ready to finish, with mechanicals already sectioned off. The outdoor space is perfect for relaxing or entertaining. Conveniently located near shopping, dining, schools, ad major commuter routes, this move-in ready home is an exceptional oportunity you won't want to miss!
Property Features
Property Type: Residential - Condominium
Basement: Yes
Basement: Unfinished, Full
Cooling: Central Air
Garage: 2
Heating: Natural Gas
Lot Size: Common
Stories: 2.0
Taxes: $6,199
Year Built: 1996
Feature Descriptions
Additional rooms: No additional rooms
Appliances: Range, Microwave, Dishwasher, Refrigerator, Washer, Dryer, Disposal
Association Includes: Insurance, Exterior Maintenance, Lawn Care, Snow Removal
Dining Room: Separate, Combined w/ LivRm
Exterior: Vinyl Siding, Brick
HOA Fee: 268/ Monthly
Lot: Cul-De-Sac
Lot Dimensions: Common
Parcel#: 0634153087
Parking: Garage Door Opener, Yes, Attached, Garage
Pet Allowed: Cats OK, Dogs OK
Sewer: Public Sewer
Total Rooms: 6
Township: Elgin
Water: Lake Michigan
Room Sizes
Bedroom 2: 31X11
Bedroom 3: 11X10
Dining Room: 10X10
Kitchen: 22X10
Living Room: 19X12
Primary Bedroom: 14X11
Local Schools
School District: District 46
Listed By / Shown By
Listed By
Agency Name: Fox Valley Real Estate
Agency Phone: 630-715-7389
Shown By
Agency Title: Gambino Realtors
Agency Phone: 815-282-2222

Estimate Your Payment
Estimated Payment
$ 2,106.96 per month $1,494.42 Principal & Interest $516.58 Property Tax $95.96 Homeowner's Insurance
37 Ione Drive, Unit B | MLS# 12696264
This condo located at 37 Ione Drive, Unit B, South Elgin, IL 60177 is currently listed for sale with an asking price of $329,000. This property was built in 1996 and has 3 bedrooms and 2 full and 1 partial baths with 1524 sq. ft. Ione Drive, Unit B is located within the District 46 school district. Search South Elgin real estate on www.gogambino.com today.