
BEDS4
BATHS2 full 1 partial
SQUARE FEET1,900
MLS#12704183
STATUSNew
PROPERTY TYPEResidential - Single Family
SCHOOLDistrict 115
Property Description
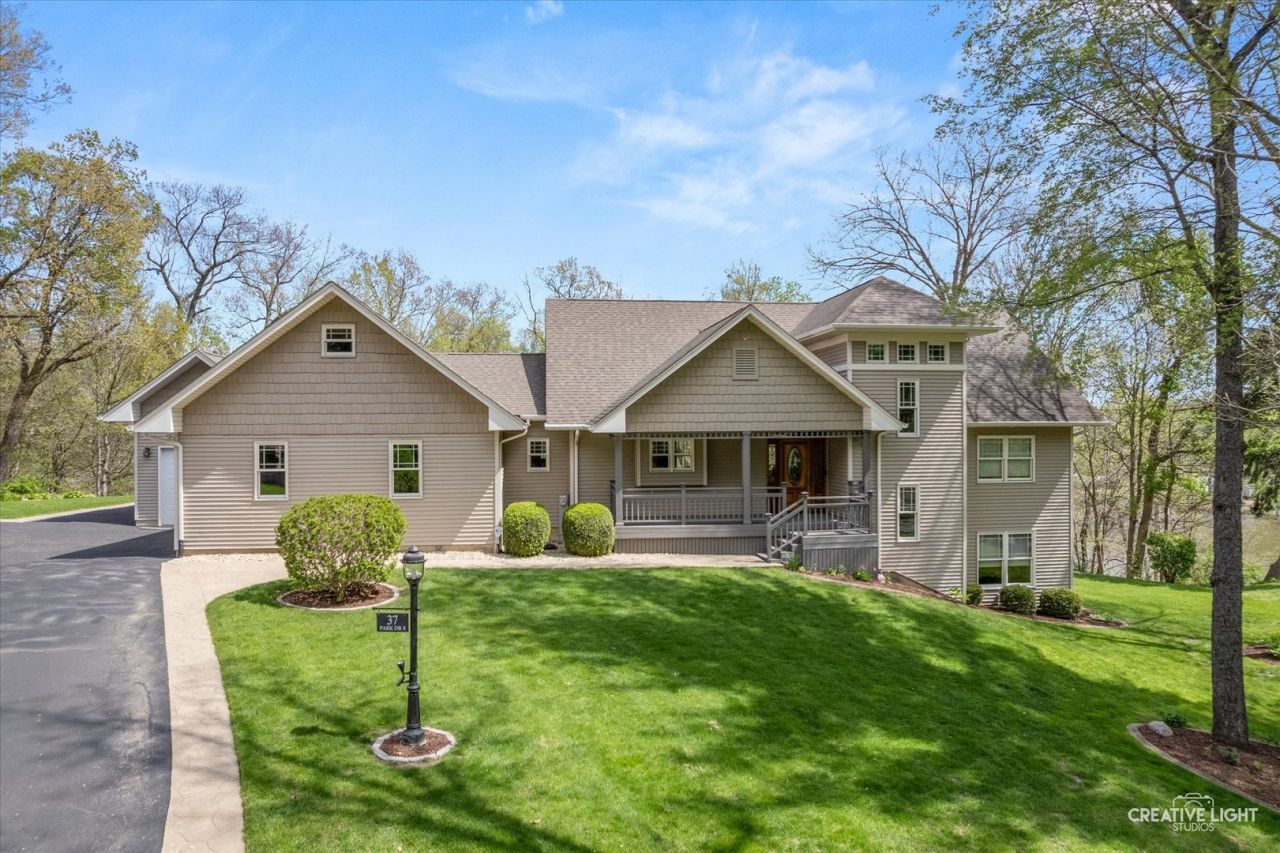
Nestled on a tranquil, private lot yet just minutes from in-town conveniences, this exquisite custom country retreat - rebuilt in 2012 - blends refined comfort with picturesque river views. Meticulously landscaped grounds unfold with tiered plantings, a deck, two stamped-concrete patios, a screened gazebo perfect for morning coffee or evening relaxation, and a stone fire pit framed by winding stone walkways, and views of the Fox River. Inside, warm hardwood floors span across the main level, where a stone fireplace with gas logs anchors the great room in cozy elegance. The well-appointed kitchen is ideal for everyday meals as well as entertaining, and features abundant oak cabinetry, stainless appliances, a double oven, and a generous walk-in pantry. The main-floor primary suite is a private sanctuary with a walk-in closet and a spa-like bath offering heated floors, double sinks, a whirlpool tub, and a separate shower. Extra-wide stairs descend to an airy walk-out lower level with above-ground windows in every room, adding brightness to an additional family room, three bedrooms, a private office, and a full bath. Built-in shelving lines an expansive storage area. From the main floor, walk-up to a roughed-in attic ready to be finished for future living space. Practical amenities include an oversized heated three-car garage (the third bay with an extra-high ceiling), main-floor laundry with plentiful cabinetry, a mudroom and powder room. An outdoor storage shed for additional storage. Impeccably and consistently maintained, this home offers a rare combination of polished indoor living and thoughtfully designed outdoor spaces.
Property Features
Property Type: Residential - Single Family
Basement: Finished, Exterior Entry, Egress Window, Rec/Family Area, Storage Space, Daylight, Full, Walk-Out Access
Basement: Yes
Cooling: Central Air
Fireplaces: 1
Garage: 3
Heating: Natural Gas, Forced Air
Home Style: Ranch
Lot Size: 0.82 Acres
Roof Type: Asphalt
Taxes: $7,917
Year Built: 2007
Amenities
1st Floor Bedroom
1st Floor Full Bath
Walk-In Closet(s)
Open Floorplan
Dining Combo
Pantry
Feature Descriptions
Additional rooms: Office
Additional Structures: Shed(s)
Appliances: Double Oven, Microwave, Dishwasher, Refrigerator, Washer, Dryer, Disposal, Stainless Steel Appliance(s), Cooktop, Water Softener Owned, Humidifier
Association Includes: None
Bath Features: Whirlpool, Separate Shower, Double Sink
Dining Room: Combined w/ LivRm
Exterior: Vinyl Siding
Fireplace: Gas Log, Gas Starter
Fireplace Location(s): Living Room
Laundry: Main Level, Gas Dryer Hookup, Electric Dryer Hookup
Lot: Irregular Lot, Landscaped, Mature Trees, Views
Lot Dimensions: 170 x 290 x 156 x 90
Other Equipment: Water-Softener Owned, CO Detectors, Ceiling Fan(s), Sump Pump, Sprinkler-Lawn, Security Cameras, Water Heater-Gas
Parcel#: 0227327022
Parking: Asphalt, Garage Door Opener, Heated Garage, Garage, Yes, Garage Owned, Attached
Sewer: Septic Tank
Total Rooms: 9
Township: Bristol
Water: Well
Room Sizes
Office: 15X18
Bedroom 2: 12X11
Bedroom 3: 10X10
Bedroom 4: 10X10
Dining Room: 11X20
Family Room: 21X23
Kitchen: 14X13
Laundry: 11X8
Living Room: 22X20
Primary Bedroom: 17X14
Local Schools
High School: Yorkville High School
Middle School: Yorkville Middle School
School District: District 115
Listed By / Shown By
Listed By
Agency Name: Berkshire Hathaway HomeServices Starck Real Estate
Agency Phone: 630-232-0021
Shown By
Agency Title: Gambino Realtors
Agency Phone: 815-282-2222

Estimate Your Payment
Estimated Payment
$ 3,555.30 per month $2,720.84 Principal & Interest $659.75 Property Tax $174.71 Homeowner's Insurance
37 Park Drive | MLS# 12704183
This single family home located at 37 Park Drive, Yorkville, IL 60560 is currently listed for sale with an asking price of $599,000. This property was built in 2007 and has 4 bedrooms and 2 full and 1 partial baths with 1900 sq. ft. Park Drive is located within the District 115 school district. Search Yorkville real estate on www.gogambino.com today.