
BEDS2
BATHS1 full
MLS#12775037
STATUSNew
PROPERTY TYPEResidential - Single Family
SCHOOLDistrict 124
Property Description
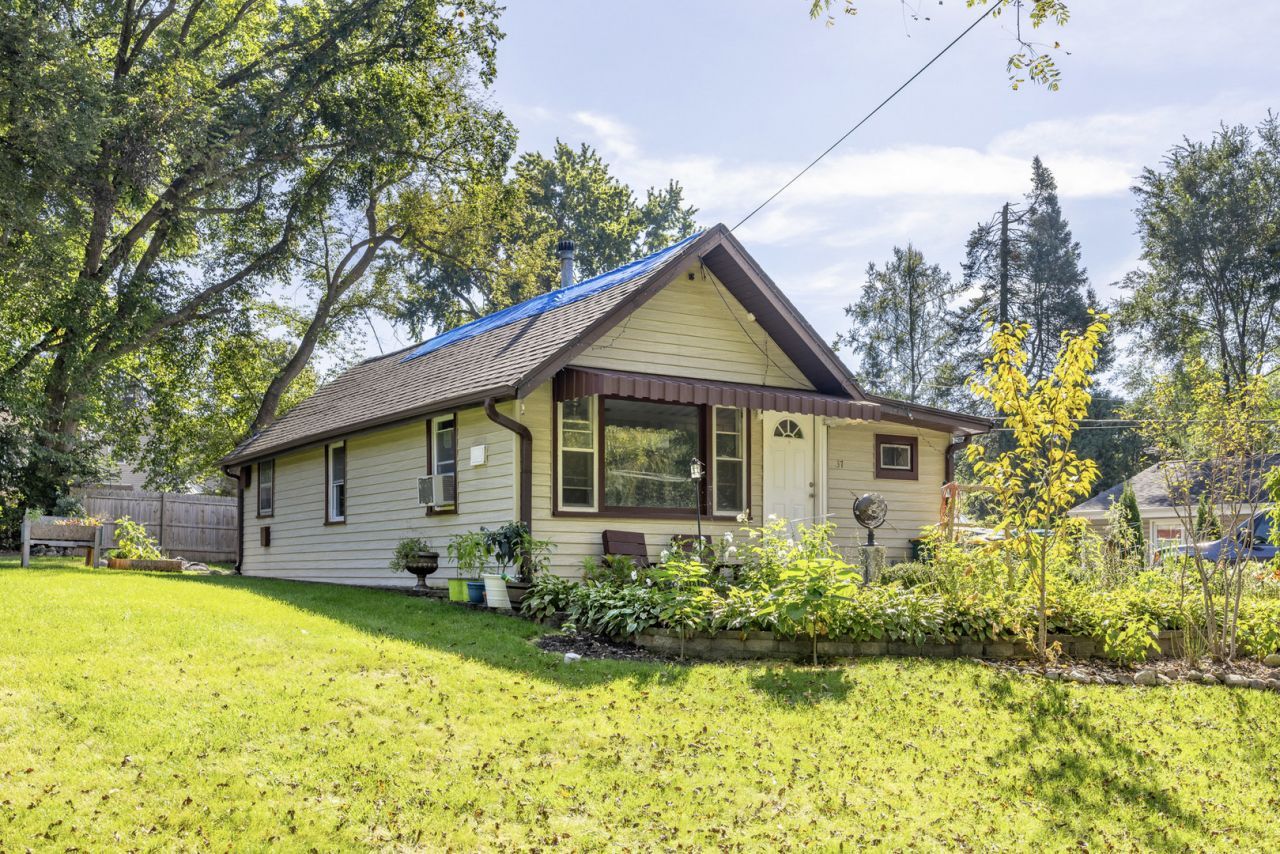
Welcome to this charming 2-bedrooms, 1-bath, 1.5 car garage Fox Lake home situated on an expansive 75 x 145 lot with numerous updates! Features include newly hardwood floors, and fresh interior paint (2026), new windows throughout (2026), updated bathroom (2022), newer appliances, doors and light fixtures (2023), and tankless water heater (2025). Electrical updated to 200 amp. Electric baseboard heater in the bathroom. The spacious backyard is perfect for entertaining with a paver patio, gazebo, built-in brick outdoor cooking/grill area, firepit, beautiful landscaping and plenty of green space. Additional updates include new front pavers and stairs (2026), updated garage with new drywall, plus newer garage roof and gutters. Oversized driveway offers parking for up to 10 vehicles. FOX LAKE offers a scenic escape with abundant outdoor recreation, and this property is conveniently located near the Metra, Downtown Fox Lake, Fox Lake Lakefront Park, restaurants, shopping and more. Schedule your private showing today!
Property Features
Property Type: Residential - Single Family
Basement: Crawl Space
Cooling: None
Garage: 1.5
Heating: Natural Gas, Other
Lot Size: 0.25 Acres
Roof Type: Asphalt
Taxes: $4,392
Year Built: 1945
Amenities
1st Floor Bedroom
1st Floor Full Bath
Built-in Features
Feature Descriptions
Additional rooms: No additional rooms
Appliances: Range, Microwave, Refrigerator, Washer, Dryer
Association Includes: None
Exterior: Aluminum Siding
Laundry: Main Level, Electric Dryer Hookup, In Unit, Sink
Lot: Mature Trees
Lot Dimensions: 75 X 145
Other Equipment: CO Detectors, Ceiling Fan(s)
Parcel#: 05104080260000
Parking: Asphalt, Yes, Garage Owned, Detached, Oversized, Owned, Garage
Sewer: Public Sewer
Total Rooms: 5
Township: Grant
Water: Public
Room Sizes
Bedroom 2: 11X7
Dining Room: 12X11
Kitchen: 12X16
Living Room: 15X11
Primary Bedroom: 12X7
Local Schools
High School: Grant Community High School
Middle School: Stanton School
Elementary School: Stanton School
School District: District 124
Listed By / Shown By
Listed By
Agency Name: Exit Grace Realty
Agency Phone: 773-972-6879
Shown By
Agency Title: Gambino Realtors
Agency Phone: 815-282-2222

Estimate Your Payment
Estimated Payment
$ 1,574.49 per month $1,135.58 Principal & Interest $366.00 Property Tax $72.92 Homeowner's Insurance
37 S Hickory Avenue | MLS# 12775037
This single family home located at 37 S Hickory Avenue, Fox Lake, IL 60020 is currently listed for sale with an asking price of $250,000. This property was built in 1945 and has 2 bedrooms and 1 full baths. S Hickory Avenue is located within the District 124 school district. Search Fox Lake real estate on www.gogambino.com today.