
BEDS3
BATHS2 full 1 partial
SQUARE FEET2,154
MLS#12803326
STATUSNew
PROPERTY TYPEResidential -
SUBDIVISIONCopper Springs
SCHOOLDistrict U46
Property Description
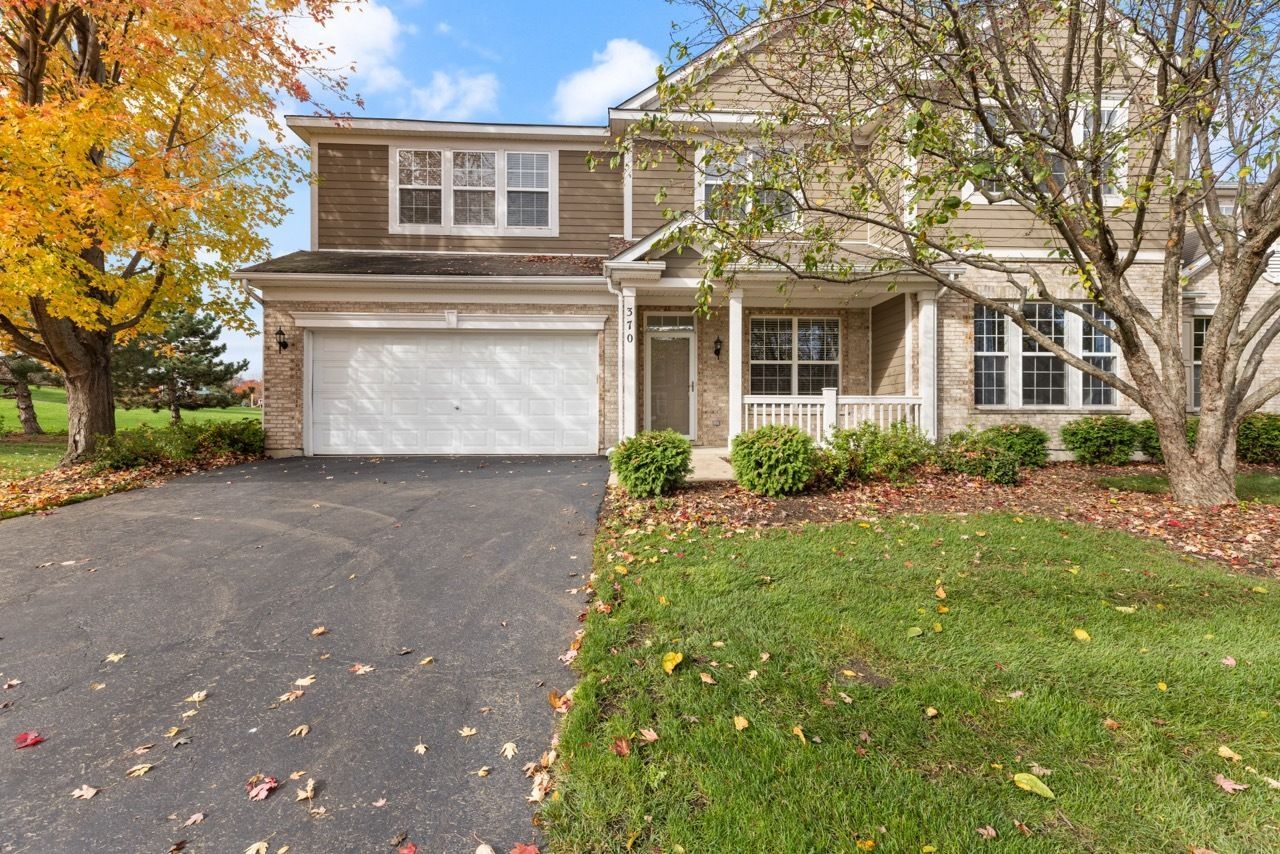
Enjoy spacious living and peaceful surroundings in this beautiful 3-bedroom, 2.5-bath duplex with scenic park views and a large backyard. The open and inviting floor plan features a two-story, sun-filled family room with a cozy gas fireplace that's open to the kitchen. The kitchen is complete with Corian countertops, 42-inch cabinets, and a pantry. The spacious primary suite offers a walk-in closet and a private bath with a separate shower and soaking tub. Two more bedrooms and a loft area provide the perfect space for a home office or playroom. The finished basement is ideal for entertaining or offering extra room to spread out. Enjoy the large, peaceful backyard, which creates the perfect setting to relax and unwind. A wonderful combination of space, comfort, and a tranquil setting. Don't miss his Gem! No homeowner's exemption is currently applied, which offers an opportunity for lower property taxes.
Property Features
Property Type: Residential -
Basement: Yes
Basement: Finished, Partial
Cooling: Central Air
Fireplaces: 1
Garage: 2
Heating: Gas
Lot Size: 6,960
Roof Type: Asphalt
Stories: 2.0
Taxes: $8,267
Year Built: 2006
Amenities
Cathedral Ceiling(s)
Walk-In Closet(s)
Pantry
Feature Descriptions
Additional rooms: Eating Area, Loft
Appliances: Range, Microwave, Dishwasher, Refrigerator, Washer, Dryer, Disposal, Stainless Steel Appliance(s)
Association Includes: Insurance, Exterior Maintenance, Lawn Care, Snow Removal
Bath Features: Separate Shower, Garden Tub
Exterior: Vinyl Siding, Brick
Fireplace Location(s): Living Room
HOA Fee: 275/ Monthly
Laundry: Main Level, Washer Hookup, Gas Dryer Hookup, In Unit
Lot Dimensions: 6960
Parcel#: 0619327010
Parking: Asphalt, Garage Door Opener, Yes, Garage Owned, Attached, Garage
Pet Allowed: Cats OK, Dogs OK
Sewer: Public Sewer
Total Rooms: 8
Township: Elgin
Water: Public
Room Sizes
Eating Area: 13X9
Loft: 13X9
Bedroom 2: 12X11
Bedroom 3: 11X11
Family Room: 15X13
Kitchen: 13X10
Laundry: 13X7
Living Room: 17X15
Primary Bedroom: 20X13
Local Schools
High School: South Elgin High School
Elementary School: Otter Creek Elementary School
School District: District U46
Listed By / Shown By
Listed By
Agency Name: HomeSmart Connect LLC
Agency Phone: 847-495-5000
Shown By
Agency Title: Gambino Realtors
Agency Phone: 815-282-2222

Estimate Your Payment
Estimated Payment
$ 2,550.00 per month $1,748.79 Principal & Interest $688.92 Property Tax $112.29 Homeowner's Insurance
370 Copper Springs Lane | MLS# 12803326
This home located at 370 Copper Springs Lane, Elgin, IL 60124 is currently listed for sale with an asking price of $385,000. This property was built in 2006 and has 3 bedrooms and 2 full and 1 partial baths with 2154 sq. ft. Copper Springs Lane is located in the Copper Springs subdivision within the District U46 school district. Search Copper Springs real estate on www.gogambino.com today.