
BEDS3
BATHS1 full 1 partial
SQUARE FEET1,504
MLS#12769355
STATUSNew
PROPERTY TYPEResidential - Single Family
SUBDIVISIONBelle Aire
SCHOOLDistrict 307
Property Description
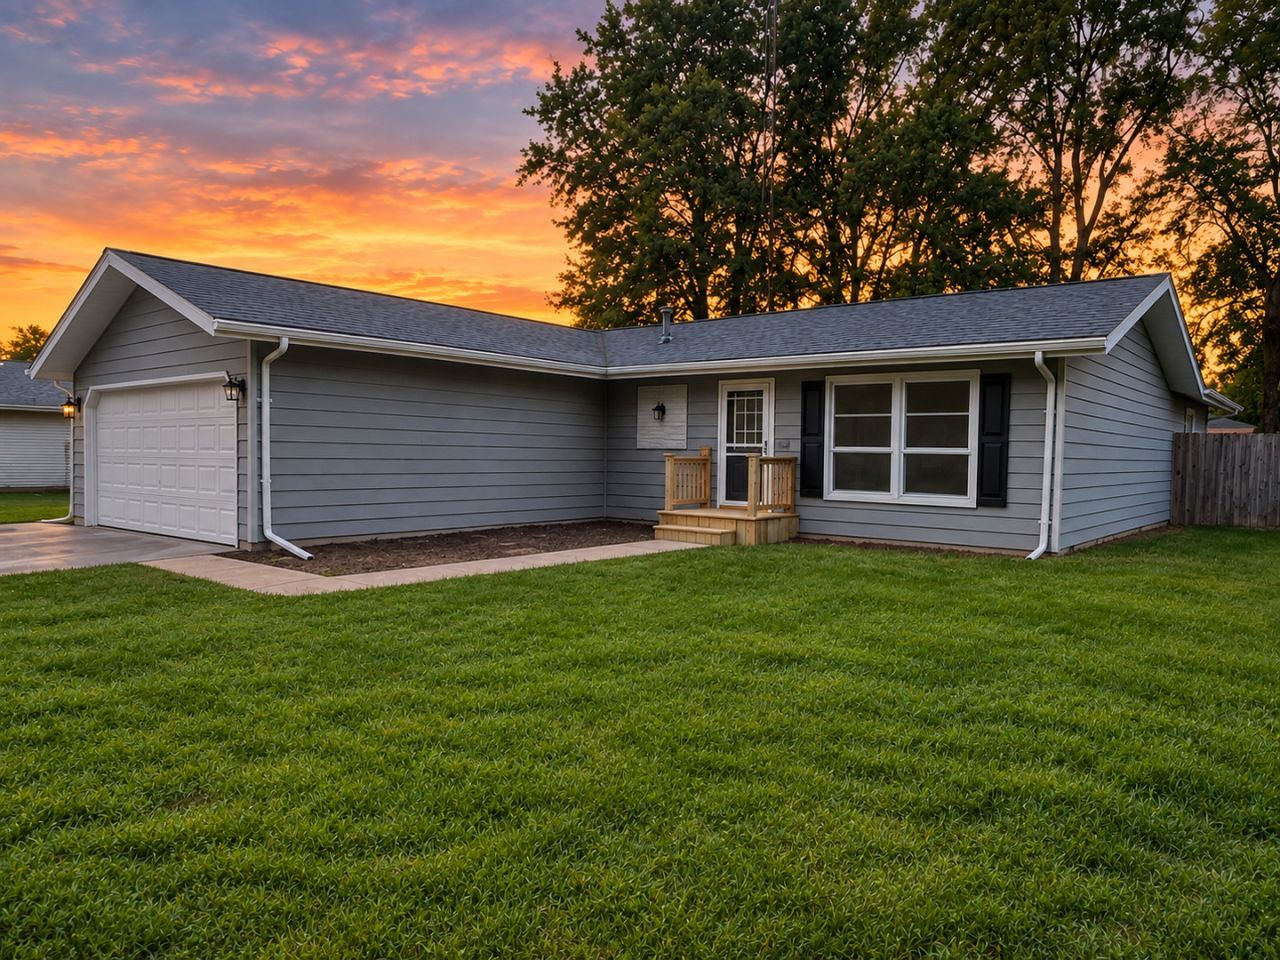
Welcome to this beautifully renovated 3-bedroom, 1.5-bath ranch, offering true turn-key living with exceptional attention to detail. Step onto the brand-new front deck and inside to an open, refreshed interior featuring renovations from top to bottom. At the heart of the home is a fully updated kitchen designed for both style and functionality, complete with a dedicated pantry area, built-in Lazy Susan, and a convenient pull-out garbage cabinet. Modern upgrades continue into the bathroom, highlighted by an adjustable pull-down faucet. Enjoy absolute convenience with all kitchen and laundry appliances included, plus a storage shed in the fenced in backyard. Ideally situated just minutes from local parks, schools, and quick access to I-57!
Property Features
Property Type: Residential - Single Family
Basement: Crawl Space
Cooling: Central Air
Garage: 2
Heating: Natural Gas
Home Style: Ranch
Lot Size: 0.23 Acres
Taxes: $6,349
Year Built: 1975
Feature Descriptions
Additional rooms: No additional rooms
Appliances: Range, Microwave, Dishwasher, Refrigerator, Washer, Dryer
Association Includes: None
Exterior: Aluminum Siding
Laundry: In Unit
Lot Dimensions: 75X132
Other Equipment: Sump Pump
Parcel#: 170907404022
Parking: Yes, Garage Owned, Attached, Garage
Sewer: Public Sewer
Total Rooms: 6
Township: Bourbonnais
Water: Public
Room Sizes
Bedroom 2: 12X11
Bedroom 3: 10X11
Family Room: 20X15
Kitchen: 20X18
Laundry: 6X5
Living Room: 17X12
Primary Bedroom: 14X11
Local Schools
High School: Bradley-Bourbonnais Cons Hs
Middle School: Bourbonnais Elementary
Elementary School: Bourbonnais Elementary
School District: District 307
Listed By / Shown By
Listed By
Agency Name: New Neighbors Real Estate
Agency Phone: 815-260-2322
Shown By
Agency Title: Gambino Realtors
Agency Phone: 815-282-2222

Estimate Your Payment
Estimated Payment
$ 1,785.43 per month $1,180.55 Principal & Interest $529.08 Property Tax $75.80 Homeowner's Insurance
370 Karen Drive | MLS# 12769355
This single family home located at 370 Karen Drive, Bourbonnais, IL 60914 is currently listed for sale with an asking price of $259,900. This property was built in 1975 and has 3 bedrooms and 1 full and 1 partial baths with 1504 sq. ft. Karen Drive is located in the Belle Aire subdivision within the District 307 school district. Search Belle Aire real estate on www.gogambino.com today.