
BEDS4
BATHS2 full 1 partial
SQUARE FEET1,500
MLS#12699430
STATUSActive
PROPERTY TYPEResidential - Single Family
SCHOOLDistrict 201U
Property Description
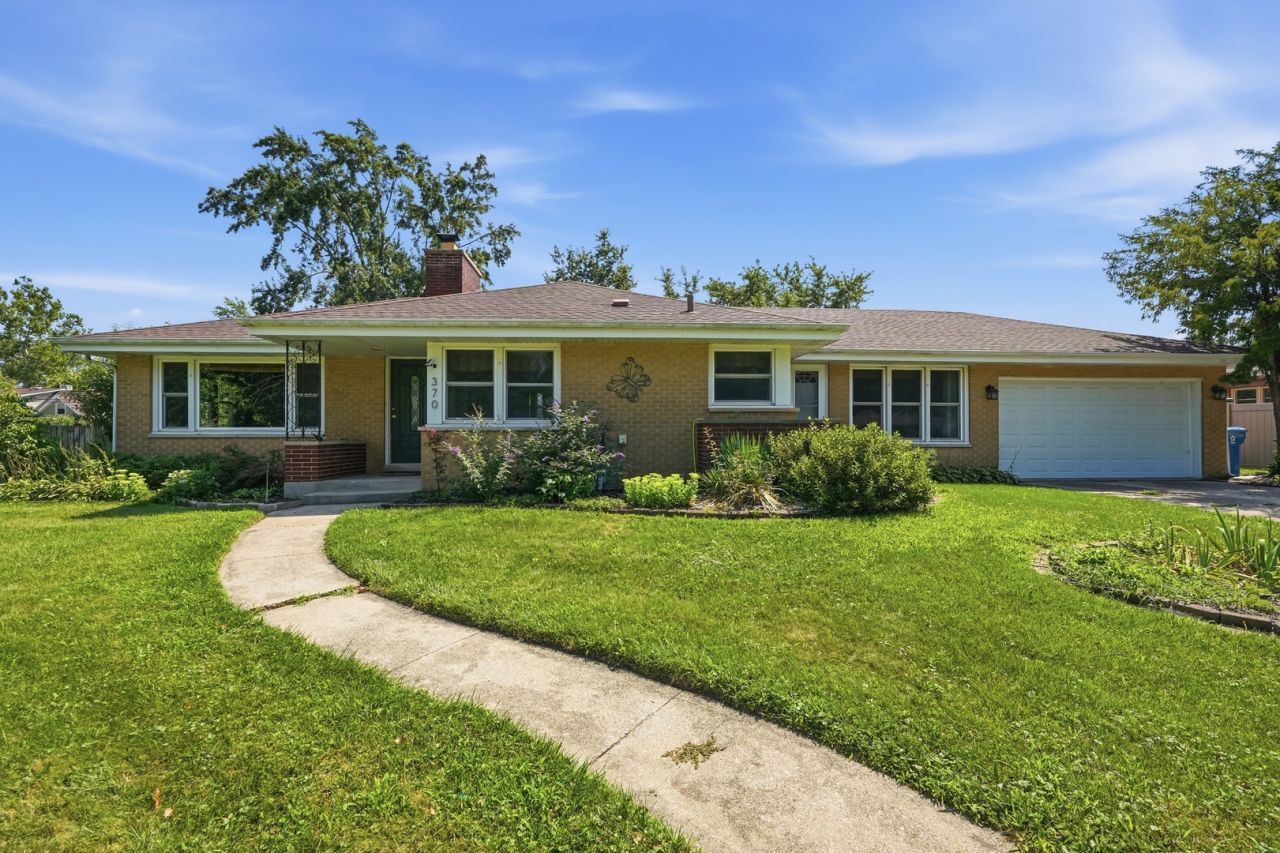
Welcome home to this beautifully maintained all-brick ranch offering timeless charm, quality construction, and an incredible amount of living space! From the moment you step inside, you'll appreciate the warm hardwood flooring that flows throughout the living room and all three bedrooms. The inviting living room is the perfect gathering space, featuring a stunning fireplace that can be enjoyed as either gas or wood-burning. The spacious, fully finished basement dramatically expands your living space, offering endless possibilities for entertaining, recreation, a home office, or additional living areas. One of the home's standout features is the insulated and drywalled four-season sunroom, complete with its own cozy fireplace, making it the perfect place to relax and enjoy year-round. Step outside to a massive concrete patio overlooking the fully fenced backyard-ideal for summer barbecues, entertaining guests, or simply unwinding in your private outdoor retreat. Need extra storage? You'll love the oversized shed featuring additional storage space above, providing plenty of room for tools, lawn equipment, hobbies, or seasonal items. Solid all-brick construction, hardwood floors, multiple fireplaces, a finished basement, an incredible four-season sunroom, and a backyard built for entertaining-this is a home that truly checks all the boxes. Don't miss your opportunity to make it yours!
Property Features
Property Type: Residential - Single Family
Basement: Finished, Full
Basement: Yes
Cooling: Central Air
Fireplaces: 2
Garage: 2
Heating: Natural Gas, Forced Air
Home Style: Ranch
Lot Size: 0.31 Acres
Roof Type: Asphalt
Taxes: $7,149
Year Built: 1956
Amenities
1st Floor Bedroom
Feature Descriptions
Additional rooms: Eating Area
Appliances: Range, Microwave, Refrigerator
Association Includes: None
Exterior: Brick
Lot Dimensions: 99.6X134.9
Parcel#: 2315093060040000
Parking: Yes, Garage Owned, Attached, Garage
Sewer: Public Sewer
Total Rooms: 8
Township: Crete
Water: Public
Room Sizes
Eating Area: 12X12
Bedroom 2: 13X12
Bedroom 3: 12X12
Bedroom 4: 14X12
Family Room: 20X15
Kitchen: 13X12
Laundry: 15X14
Living Room: 20X14
Primary Bedroom: 13X12
Local Schools
School District: District 201U
Listed By / Shown By
Listed By
Agency Name: Listing Leaders Northwest
Agency Phone: 219-291-2227
Shown By
Agency Title: Gambino Realtors
Agency Phone: 815-282-2222

Estimate Your Payment
Estimated Payment
$ 2,024.19 per month $1,342.25 Principal & Interest $595.75 Property Tax $86.19 Homeowner's Insurance
370 Oakwood Drive | MLS# 12699430
This single family home located at 370 Oakwood Drive, Crete, IL 60417 is currently listed for sale with an asking price of $295,500. This property was built in 1956 and has 4 bedrooms and 2 full and 1 partial baths with 1500 sq. ft. Oakwood Drive is located within the District 201U school district. Search Crete real estate on www.gogambino.com today.