
BEDS2
BATHS2 full
SQUARE FEET1,576
MLS#12795809
STATUSNew
PROPERTY TYPEResidential - Condominium
SUBDIVISIONStone Gate
SCHOOLDistrict 207
Property Description
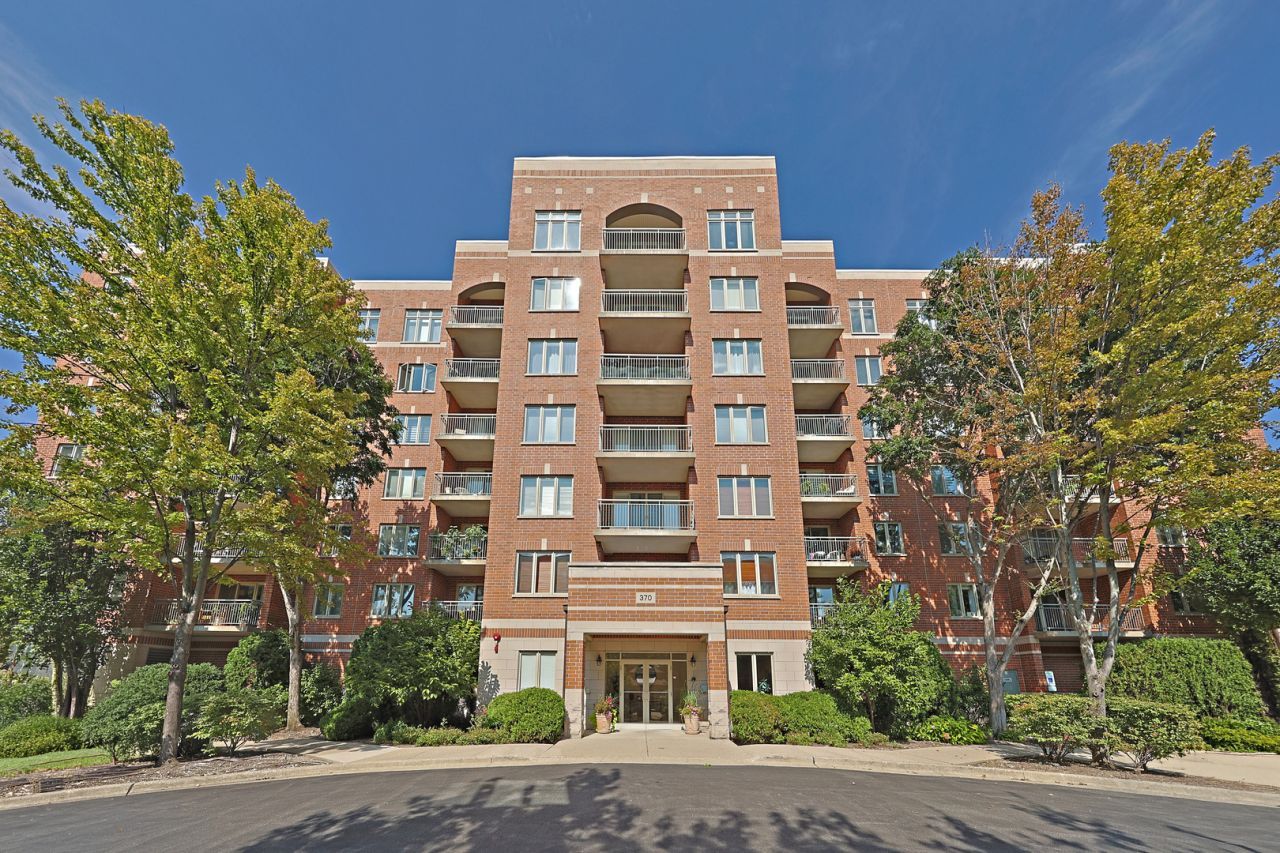
Top-floor penthouse living at its finest! This bright, recently updated residence boasts sweeping southern views from an expansive private balcony right off your living space. The interior features fresh paint, pristine hardwood floors throughout, and a sunlit kitchen equipped with a skylight, all newer appliances, rich cherry-finish cabinetry, and recessed lighting. Enjoy optimal privacy with a desired split-bedroom layout. The luxurious primary suite includes a massive walk-in closet and a spa-inspired bath with a soaking tub and separate shower. Rare benefit: Includes two tandem indoor parking spaces (#56 & #57) and 2 huge private dedicated storage room!
Property Features
Property Type: Residential - Condominium
Basement: None
Cooling: Central Air
Garage: 2
Heating: Gas, Radiant
Lot Size: COMMON
Stories: 7.0
Taxes: $5,971
Year Built: 2006
Amenities
Storage
Flexicore
Feature Descriptions
Additional rooms: No additional rooms
Appliances: Range, Microwave, Dishwasher, Refrigerator, Washer, Dryer
Association Amenities: Elevator in Residence, Storage
Association Includes: Heat, Water, Gas, Insurance, Exterior Maintenance, Lawn Care, Scavenger, Snow Removal
Bath Features: Separate Shower
Dining Room: Combined w/ LivRm
Exterior: Brick
HOA Fee: 497/ Monthly
Laundry: Washer Hookup
Lot Dimensions: COMMON
Other Equipment: TV-Cable, Intercom, Fire Sprinklers, CO Detectors
Parcel#: 09171000641051
Parking: Asphalt, Side Driveway, Heated Garage, Yes, Garage Owned, Attached, Garage
Pet Allowed: Cats OK, Dogs OK
Sewer: Public Sewer
Total Rooms: 5
Township: Maine
Water: Lake Michigan
Room Sizes
Bedroom 2: 12X12
Dining Room: 14X10
Kitchen: 12X12
Living Room: 19X13
Primary Bedroom: 17X12
Local Schools
School District: District 207
Listed By / Shown By
Listed By
Agency Name: Compass
Agency Phone: 312-733-7201
Shown By
Agency Title: Gambino Realtors
Agency Phone: 815-282-2222

Estimate Your Payment
Estimated Payment
$ 2,430.69 per month $1,816.47 Principal & Interest $497.58 Property Tax $116.64 Homeowner's Insurance
370 S Western Avenue , Unit 701 | MLS# 12795809
This condo located at 370 S Western Avenue , Unit 701, Des Plaines, IL 60016 is currently listed for sale with an asking price of $399,900. This property was built in 2006 and has 2 bedrooms and 2 full baths with 1576 sq. ft. S Western Avenue , Unit 701 is located in the Stone Gate subdivision within the District 207 school district. Search Stone Gate real estate on www.gogambino.com today.