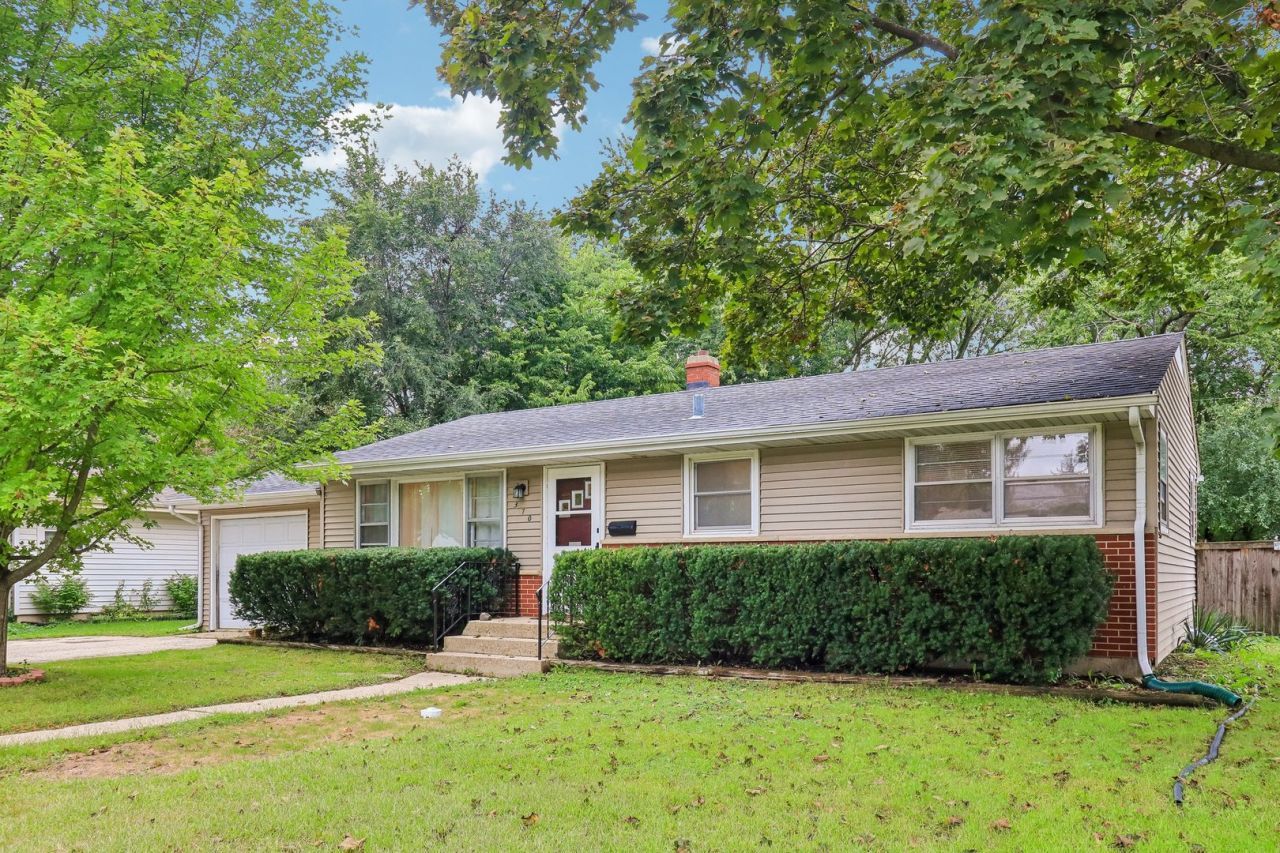

BEDS3
BATHS1 full
SQUARE FEET1,860
MLS#12768052
STATUSNew
PROPERTY TYPEResidential - Single Family
SUBDIVISIONHansons
SCHOOLDistrict 155
Property Description
ove right in and enjoy this updated 3-bedroom, 1-bath ranch in the heart of Cary! Freshly painted throughout, this home features refinished hardwood flooring and recessed lighting throughout the main level. The renovated kitchen offers soft-close cabinetry, granite countertops and plenty of space for everyday living. The remodeled bathroom features heated flooring and a tiled tub surround for an added touch of comfort. The finished basement provides even more living space with a separate office and spacious additional living area-perfect for a family room, rec room, home gym or entertaining space. Step outside to enjoy the large fenced backyard with plenty of room to play, relax or entertain, plus a swing set that stays with the home. The current owners have continued to maintain and improve the property with updates including replacement windows in the kitchen and bathroom, newer siding and roof. Enjoy a great location just steps from Jamesway Park and close to Cary-Grove High School, Cary-Grove Park, Sunburst Bay Aquatic Center and Jaycee Park. Located within highly rated Cary schools and just a short distance from the Metra station and historic downtown Cary, where you can enjoy local shops, restaurants and community events including Cruise Night car shows, farmers markets and more. Updated, well maintained and ready for its next owner!
Property Features
Property Type: Residential - Single Family
Basement: Yes
Basement: Finished, Full
Cooling: Central Air
Garage: 1
Heating: Natural Gas, Radiant Floor
Home Style: Ranch
Lot Size: 0.21 Acres
Roof Type: Asphalt
Taxes: $5,675
Year Built: 1958
Amenities
1st Floor Bedroom
Granite Counters
Feature Descriptions
Additional rooms: Office
Association Includes: None
Exterior: Vinyl Siding, Brick
Laundry: Gas Dryer Hookup, In Unit
Lot Dimensions: 75x130
Other Equipment: CO Detectors, Sump Pump
Parcel#: 1912408020
Parking: Asphalt, Garage Door Opener, Yes, Garage Owned, Attached, Garage
Sewer: Public Sewer
Total Rooms: 7
Township: Algonquin
Water: Public
Room Sizes
Office: 7X12
Bedroom 2: 11X12
Bedroom 3: 10X11
Family Room: 19X23
Kitchen: 11X12
Laundry: 19X11
Living Room: 19X12
Primary Bedroom: 14X12
Local Schools
High School: Cary-Grove Community High School
Middle School: Cary Junior High School
Elementary School: Three Oaks School
School District: District 155
Listed By / Shown By
Listed By
Agency Name: RE/MAX Connections II
Agency Phone: 815-568-9000
Shown By
Agency Title: Gambino Realtors
Agency Phone: 815-282-2222

Estimate Your Payment
Estimated Payment
$ 1,923.11 per month $1,362.69 Principal & Interest $472.92 Property Tax $87.50 Homeowner's Insurance
370 W Margaret Terrace | MLS# 12768052
This single family home located at 370 W Margaret Terrace, Cary, IL 60013 is currently listed for sale with an asking price of $300,000. This property was built in 1958 and has 3 bedrooms and 1 full baths with 1860 sq. ft. W Margaret Terrace is located in the Hansons subdivision within the District 155 school district. Search Hansons real estate on www.gogambino.com today.