
BEDS4
BATHS2 full 1 partial
SQUARE FEET3,711
MLS#12731610
STATUSNew
PROPERTY TYPEResidential - Single Family
SCHOOLDistrict 99
Property Description
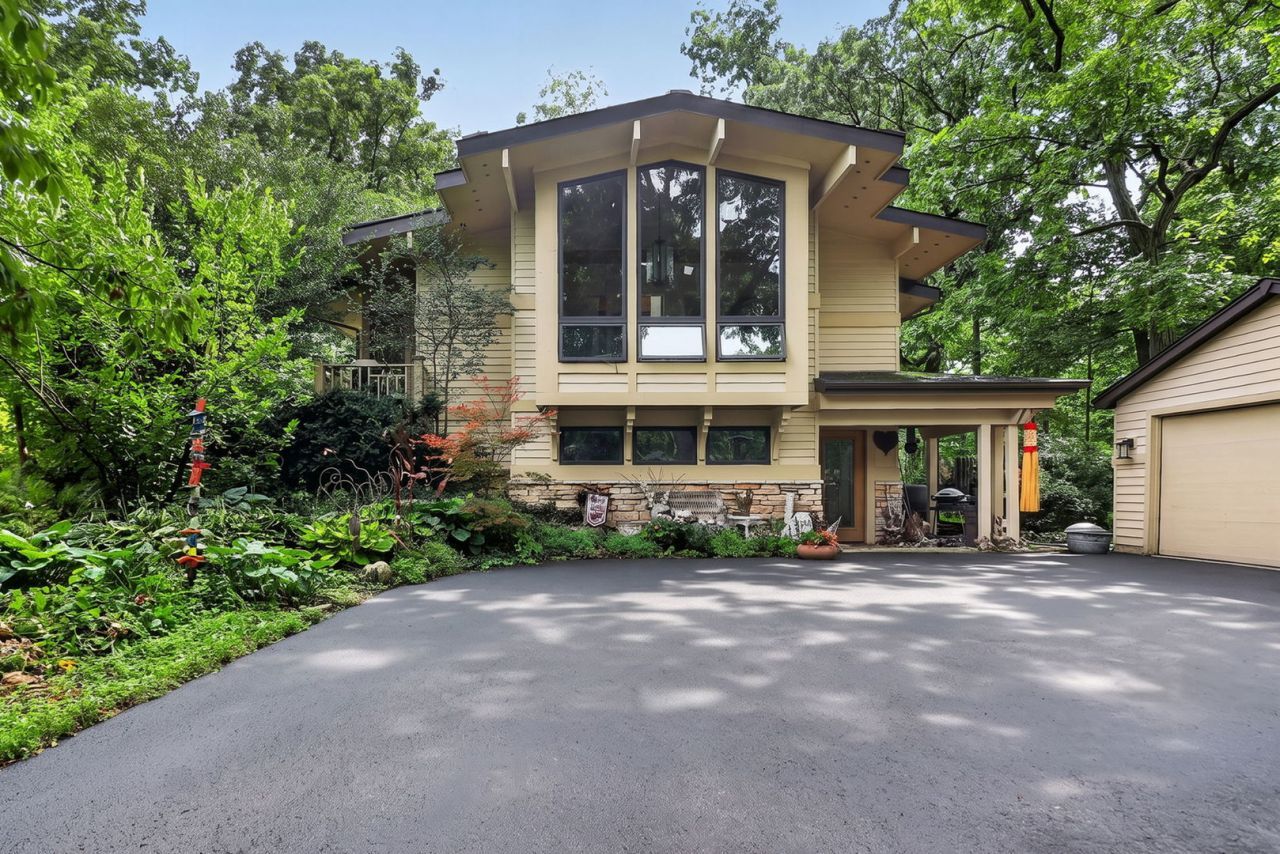
Nature Lovers Haven set on a 3/4 acre, private corner (2 lots combined into one-121'x274') in quiet area, full of perennial lush gardens, water features and views out every window. The property features a Mid-Century Modern (MCM) home with Prairie Style elements. The Ranch style home offers full walk-out Basement, Music/Entertainment/Office space with three walls of windows and access to a Patio in addition to a Living Room, Dining Room, Kitchen with Eating Area. The full, finished Basement has its own main entrance, a Kitchenette, Bedroom, full Bathroom, Recreation/Living Room with Fireplace, tons of storage, and offers an ideal in-law or rental arrangement. Extensive native gardens abound which has been years in the making. For increased value consider owning and living in a very cool home with the option to sell part of the land later. The home is on public water and sewer. DuPage County confirmed the lot can be split into two lots. Living in unincorporated Downers Grove offers lower taxes. Near award winning schools, Day Care, Good Samaritan Hospital, Midwestern University, Lyman Woods Nature Center and Forest Preserve, easy access to I88, Ogden Ave leading to multitude of grocery stores, shopping, restaurants, hospitals, Midway and O'Hare Airports. Just imagine living in our own oasis! Move Confidently.
Property Features
Property Type: Residential - Single Family
Basement: Yes
Basement: Finished, Exterior Entry, Bath/Stubbed, Egress Window, Rec/Family Area, Sleeping Area, Storage Space, Daylight, Full, Walk-Out Access
Cooling: Central Air
Fireplaces: 2
Garage: 2
Heating: Steam
Lot Size: 0.75 Acres
Roof Type: Asphalt
Taxes: $9,011
Year Built: 1961
Amenities
Vaulted Ceiling(s)
1st Floor Bedroom
In-Law Floorplan
1st Floor Full Bath
Built-in Features
Walk-In Closet(s)
High Ceilings
Open Floorplan
Feature Descriptions
Additional rooms: Breakfast Room, Bonus Room, Foyer, Recreation Room, Kitchen, Storage, Office, Mud Room
Appliances: Double Oven, Dishwasher, Refrigerator, Washer, Dryer, Disposal, Stainless Steel Appliance(s), Cooktop, Range Hood
Association Includes: None
Bath Features: Soaking Tub
Dining Room: Separate
Exterior: Brick, Cedar, Stone
Fireplace Location(s): Family Room, Living Room
Laundry: Gas Dryer Hookup, In Unit
Lot: Corner Lot, Irregular Lot, Landscaped, Wooded, Mature Trees, Garden, Other
Lot Dimensions: 121x274
Other Equipment: Ceiling Fan(s)
Parcel#: 0632410023
Parking: Asphalt, Garage Door Opener, Yes, Garage Owned, Detached, Off Street, Owned, Garage
Sewer: Public Sewer
Total Rooms: 13
Township: Downers Grove
Water: Public
Room Sizes
Breakfast Room: 8X15
Bonus Room: 16X17
Foyer: 7X6
Recreation Room: 18X19
Kitchen- 2nd: 18X12
Storage: 9X4
Office: 10X20
Mud Room: 10X11
Bedroom 2: 9X12
Bedroom 3: 15X12
Bedroom 4: 10X20
Dining Room: 14X15
Family Room: 27X15
Kitchen: 9X12
Laundry: 14X19
Living Room: 28X14
Primary Bedroom: 15X12
Local Schools
High School: Downers Grove North High School
Middle School: Herrick Middle School
Elementary School: Highland Elementary School
School District: District 99
Listed By / Shown By
Listed By
Agency Name: Berkshire Hathaway HomeServices Chicago
Agency Phone: 630-325-7500
Shown By
Agency Title: Gambino Realtors
Agency Phone: 815-282-2222

Estimate Your Payment
Estimated Payment
$ 5,826.59 per month $4,769.43 Principal & Interest $750.92 Property Tax $306.25 Homeowner's Insurance
3700 Douglas Road | MLS# 12731610
This single family home located at 3700 Douglas Road, Downers Grove, IL 60515 is currently listed for sale with an asking price of $1,050,000. This property was built in 1961 and has 4 bedrooms and 2 full and 1 partial baths with 3711 sq. ft. Douglas Road is located within the District 99 school district. Search Downers Grove real estate on www.gogambino.com today.