
BEDS3
BATHS2 full
SQUARE FEET1,629
MLS#12805692
STATUSNew
PROPERTY TYPERental - Single Family
SCHOOLDistrict 214
Property Description
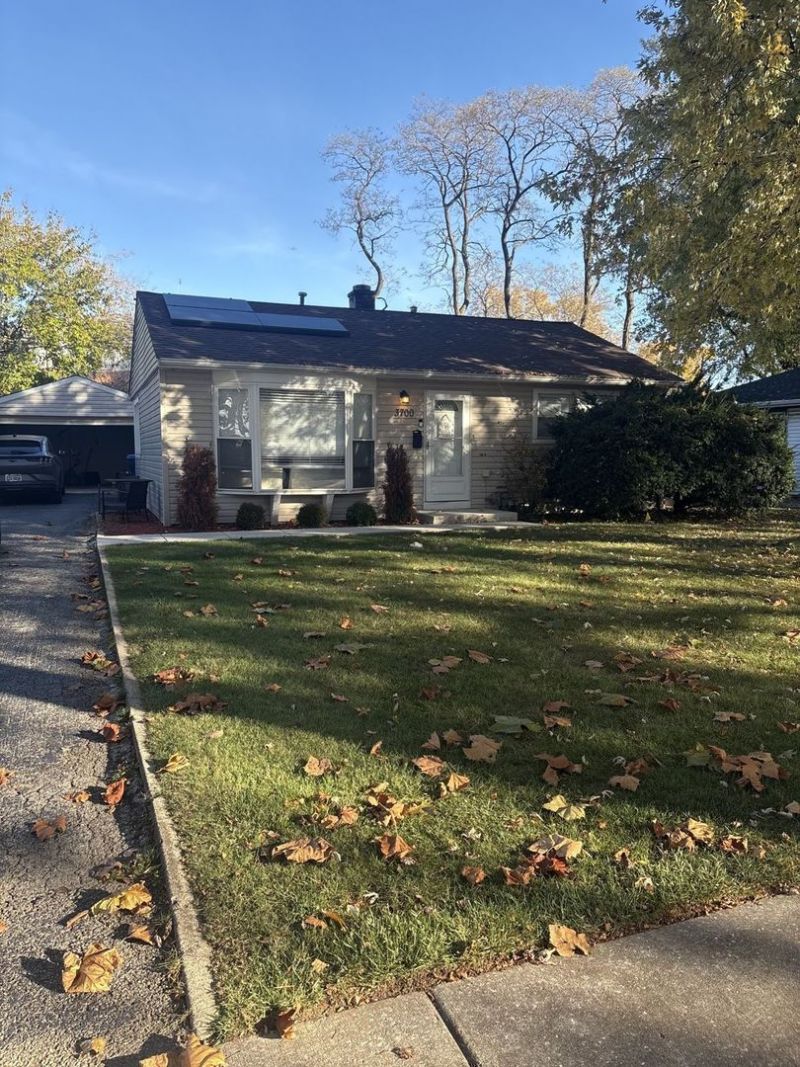
Updated 3 bedroom, 2 bath ranch with over 1,600 sq ft in Rolling Meadows! The updated kitchen features stainless steel appliances, granite counters and an island, and opens to the living room with bay windows overlooking the front yard. Wood laminate floors run through the main living areas. The home has two additions: a master bedroom addition with its own updated bath with double sinks and a walk-in tile shower, and a large family room addition with a wood-burning stone fireplace and sliding doors out to the backyard. Out back you'll find a big patio with a fire pit, plus a detached 2-car garage. The hall bath is also updated. Dual-zone heating and cooling lets you control the front and back of the house separately. Schools: Central Road Elementary, Carl Sandburg Middle School and Rolling Meadows High School. Pets welcome. Available November 17.
Property Features
Property Type: Rental - Single Family
Basement: Crawl Space
Cooling: Central Air, Zoned
Fireplaces: 1
Garage: 2
Heating: Gas, Forced Air, Zoned
Lot Size: 0.20 Acres
Roof Type: Asphalt
Year Built: 1956
Amenities
1st Floor Bedroom
1st Floor Full Bath
Open Floorplan
Pantry
Feature Descriptions
Additional rooms: No additional rooms
Appliances: Range, Microwave, Dishwasher, Refrigerator, Washer, Dryer, Stainless Steel Appliance(s), Gas Cooktop, Gas Oven
Bath Features: Whirlpool
Dining Room: Kitchen/Dining Combo
Exterior: Vinyl Siding
Fireplace: Wood Burning
Fireplace Location(s): Living Room
Laundry: Main Level, In Unit
Lot Dimensions: 60X144
Parking: Asphalt, Garage Door Opener, Garage, Yes, Other, Detached
Pet Allowed: Cats OK, Dogs OK
Rent Includes: None
Sewer: Public Sewer
Total Rooms: 7
Township: Palatine
Water: Public
Room Sizes
Bedroom 2: 12X10
Bedroom 3: 12X10
Dining Room: COMBO
Family Room: 21X17
Kitchen: 13X13
Laundry: 8X6
Living Room: 18X12
Primary Bedroom: 13X11
Local Schools
High School: Rolling Meadows High School
Middle School: Carl Sandburg Middle School
Elementary School: Central Road Elementary School
School District: District 214
Listed By / Shown By
Listed By
Agency Name: RE/MAX Suburban
Agency Phone: 847-577-9797
Shown By
Agency Title: Gambino Realtors
Agency Phone: 815-282-2222

3700 Holly Lane | MLS# 12805692
This property located at 3700 Holly Lane , Rolling Meadows, IL 60008 is currently listed for rent with an asking price of $3,200 / Monthly. Holly Lane is located within the District 214 school district. Search Rolling Meadows real estate on www.gogambino.com today.