
BEDS3
BATHS3 full
SQUARE FEET2,427
MLS#12768911
STATUSActive
PROPERTY TYPEResidential - Single Family
Property Description
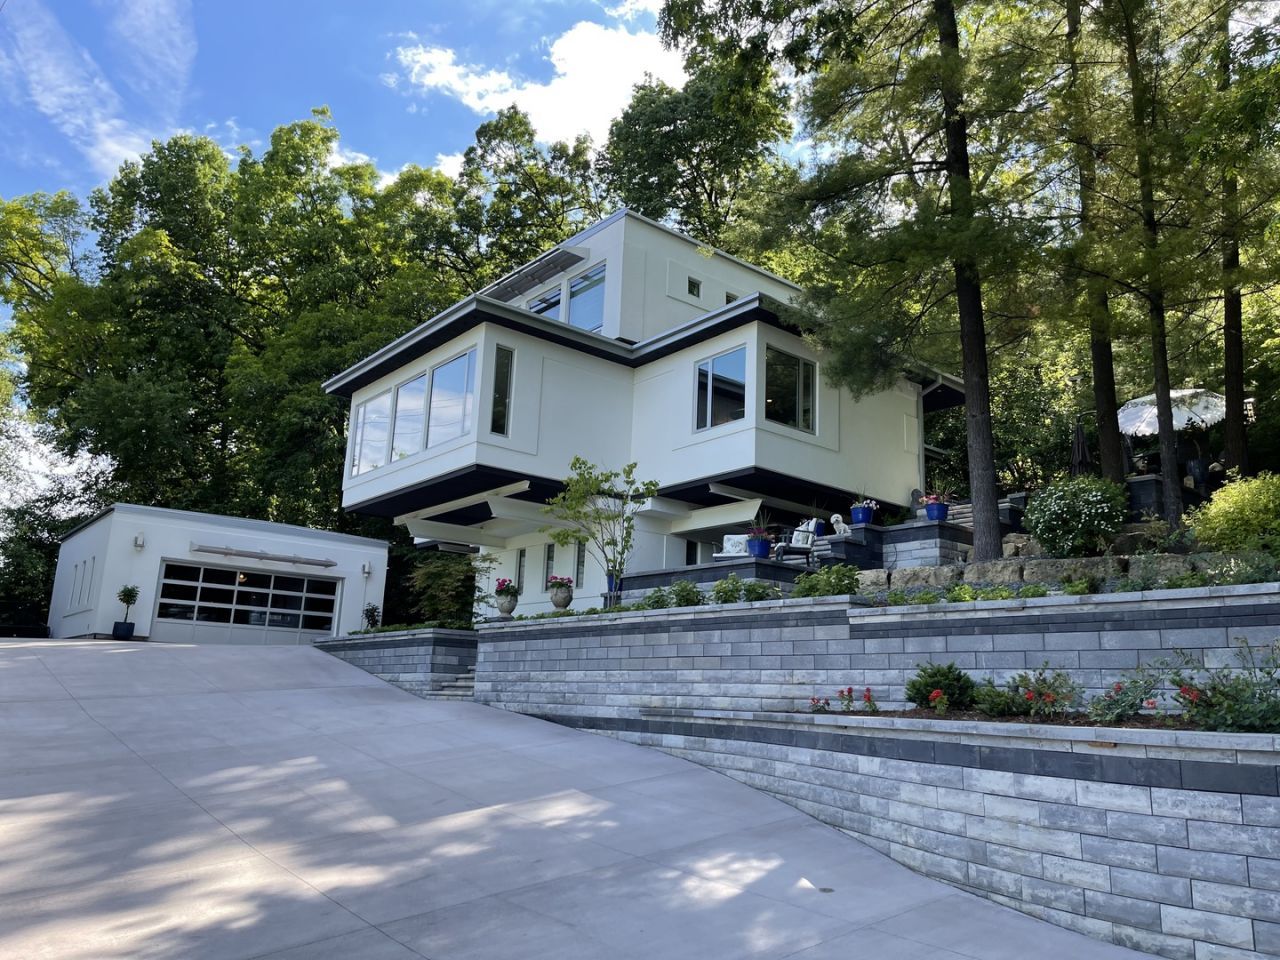
Welcome to a home where style and design converge to create a truly curated luxury living experience. Privately positioned with sweeping views of Pheasant Branch Conservancy, this residence offers a sense of serenity that will leave you in awe. This thoughtfully updated 3-bedroom, 3-bath home maximizes every inch of its private setting, blending high-end finishes with effortless comfort throughout. From the moment you step inside, the intentional design and refined details are unmistakable, creating an immediate sense of sophistication and warmth. Three distinct outdoor living spaces-each offering exceptional privacy-invite you to fully embrace Wisconsin's seasons, whether entertaining, relaxing, or simply taking in the natural surroundings. This home feels like a secluded retreat, yet remains just 20 minutes from Capitol Square. An extraordinary opportunity to own a one-of-a-kind property where luxury, privacy, and design come together seamlessly.
Property Features
Property Type: Residential - Single Family
Basement: Yes
Basement: Finished, Daylight
Cooling: Central Air
Fireplaces: 2
Garage: 2
Heating: Natural Gas
Lot Size: 13,503
Taxes: $13,618
Year Built: 1967
Feature Descriptions
Additional rooms: Recreation Room
Association Includes: None
Dining Room: Separate
Exterior: Stucco, Wood Siding
Fireplace Location(s): Master Bedroom
Lot Dimensions: 13503
Parcel#: 070801299198
Parking: Yes, Detached, Garage
Sewer: Public Sewer
Total Rooms: 8
Township: City of Middle
Water: Public
Room Sizes
Recreation Room: 14X12
Bedroom 2: 9X12
Bedroom 3: 9X12
Dining Room: 10X15
Family Room: 19X12
Kitchen: 14X12
Laundry: 1X1
Living Room: 13X20
Primary Bedroom: 19X19
Listed By / Shown By
Listed By
Agency Name: Compass Real Estate Wisconsin LLC
Agency Phone: 414-313-4359
Shown By
Agency Title: Gambino Realtors
Agency Phone: 815-282-2222

Estimate Your Payment
Estimated Payment
$ 8,385.80 per month $6,813.47 Principal & Interest $1,134.83 Property Tax $437.50 Homeowner's Insurance
3702 Pheasant Branch Road | MLS# 12768911
This single family home located at 3702 Pheasant Branch Road, Middleton, WI 53562 is currently listed for sale with an asking price of $1,500,000. This property was built in 1967 and has 3 bedrooms and 3 full baths with 2427 sq. ft. Search Middleton real estate on www.gogambino.com today.