
BEDS3
BATHS2 full
SQUARE FEET1,543
MLS#12731404
STATUSNew
PROPERTY TYPEResidential - Single Family
SCHOOLDistrict 4
Property Description
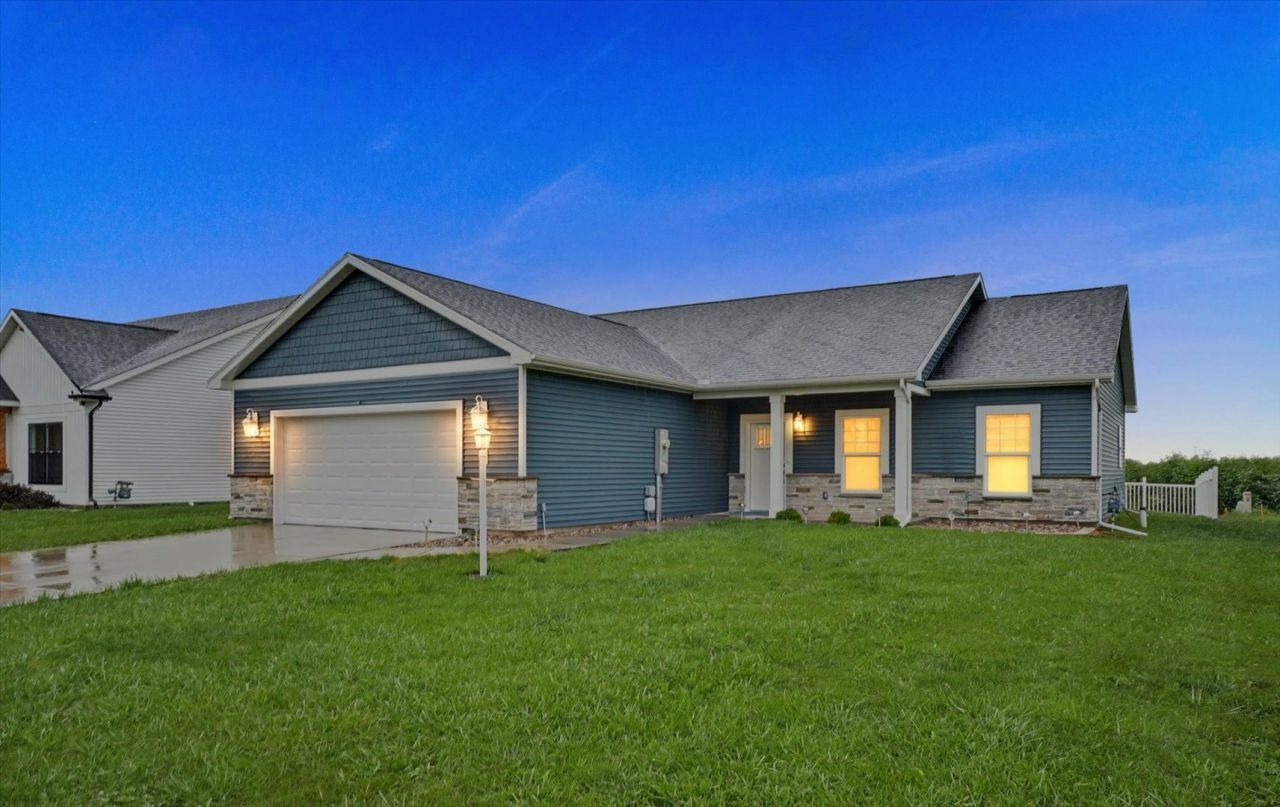
Welcome to 3704 Boulder Ridge Dr - a single-level ranch built new in 2023 in Champaign's Boulder Ridge subdivision. This 3 bedroom, 2 full bath home offers 1,455 square feet of thoughtfully designed living space, with a no-step entry and pocket doors throughout - genuinely accessible design that's hard to find in new construction. Since the original build, the sellers have added a fenced yard, crown moulding, and accent walls throughout. The kitchen features quartz countertops, custom cabinetry, a breakfast bar, and stainless steel appliances, all included with the sale along with the washer and dryer. Luxury vinyl flooring runs throughout the home. Enjoy a covered front porch and a covered back porch/patio, a separate dining room, first floor laundry, and an oversized 2-car attached garage. The primary suite includes a walk-in closet. Situated on a 0.17 acre lot (Boulder Ridge 2nd Sub, Lot 212) within Unit 4 school choice, Champaign Middle, and Centennial High School boundaries. Move-in ready with room to make it your own - showings won't last long.
Property Features
Property Type: Residential - Single Family
Basement: None
Cooling: Central Air
Garage: 2
Heating: Natural Gas, Forced Air
Home Style: Ranch
Lot Size: 0.17 Acres
Taxes: $9,010
Year Built: 2023
Feature Descriptions
Additional rooms: Foyer
Association Includes: None
Exterior: Vinyl Siding, Stone
Lot Dimensions: 69x110
Parcel#: 412004370007
Parking: Yes, Garage Owned, Attached, Garage
Sewer: Public Sewer
Total Rooms: 6
Township: Champaign
Water: Public
Room Sizes
Foyer: 7X15
Bedroom 2: 9X12
Bedroom 3: 11X11
Dining Room: 11X16
Kitchen: 11X13
Laundry: 9X7
Living Room: 18X17
Primary Bedroom: 12X15
Local Schools
High School: Centennial High School
Middle School: Champaign/Middle Call Unit 4 351
Elementary School: Unit 4 Of Choice
School District: District 4
Listed By / Shown By
Listed By
Agency Name: Nate Evans Group
Agency Phone: 217-239-7113
Shown By
Agency Title: Gambino Realtors
Agency Phone: 815-282-2222

Estimate Your Payment
Estimated Payment
$ 2,418.07 per month $1,566.64 Principal & Interest $750.83 Property Tax $100.60 Homeowner's Insurance
3704 Boulder Ridge Drive | MLS# 12731404
This single family home located at 3704 Boulder Ridge Drive , Champaign, IL 61822 is currently listed for sale with an asking price of $344,900. This property was built in 2023 and has 3 bedrooms and 2 full baths with 1543 sq. ft. Boulder Ridge Drive is located within the District 4 school district. Search Champaign real estate on www.gogambino.com today.