
BEDS4
BATHS2 full
SQUARE FEET1,930
MLS#12763151
STATUSNew
PROPERTY TYPEResidential - Single Family
SCHOOLDistrict 206
Property Description
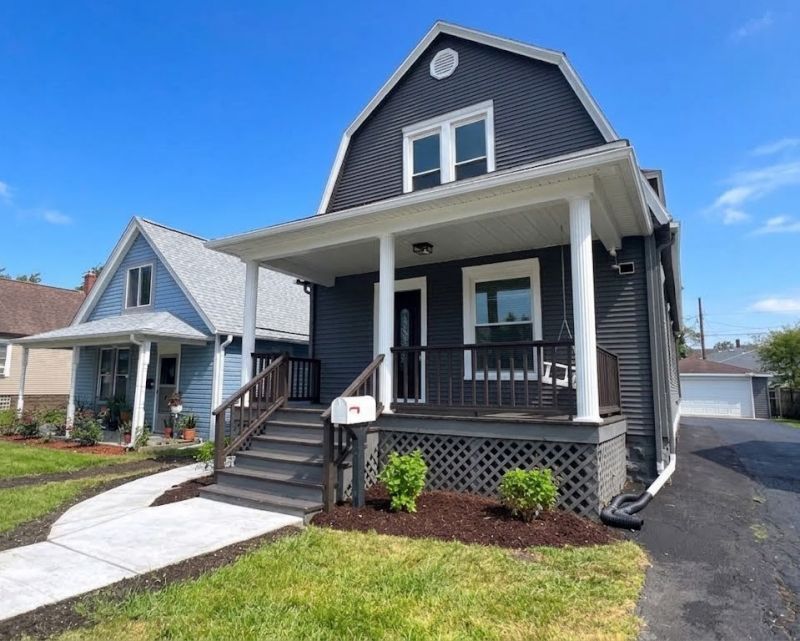
Step into this expansive 4-bedroom, 2-bathroom home featuring towering high ceilings throughout and nearly every major surface and system completely brand new-including updated mechanicals, new carpentry, custom hardwood flooring, recessed lighting, and designer fixtures. The main level offers an airy, light-filled layout with high ceilings, a formal dining space, dual staircases (front and rear), and a rear flex room perfect for a private home office or cozy den. The newly renovated kitchen boasts stainless steel appliances, quartz countertops, custom backsplash, bright white cabinetry, and a breakfast bar. Upstairs, the sprawling primary suite includes an additional bonus room-ideal for a sitting area, nursery, or additional bedroom. Complete with two luxury styled bathrooms, a covered front porch, partially finished basement with laundry, central heating /cooling, everything has been done for you-just unpack and move right in! Private backyard, extra parking pad, and detached two car garage included. FHA offers welcomed. Massive space, minimal taxes!
Property Features
Property Type: Residential - Single Family
Basement: Yes
Basement: Partially Finished, Full
Cooling: Central Air
Garage: 2
Heating: Natural Gas, Forced Air
Lot Size: 130x47x130x47
Taxes: $6,043
Year Built: 1874
Feature Descriptions
Additional rooms: Den
Association Includes: None
Exterior: Aluminum Siding
Lot Dimensions: 130x47x130x47
Parcel#: 2315054010320000
Parking: Yes, Detached, Garage
Sewer: Public Sewer
Total Rooms: 8
Township: Crete
Water: Public
Room Sizes
Den: 6X11
Bedroom 2: 8X12
Bedroom 3: 8X12
Bedroom 4: 13X13
Dining Room: 10X16
Kitchen: 10X13
Living Room: 13X15
Primary Bedroom: 10X28
Local Schools
High School: Bloom Trail High School
School District: District 206
Listed By / Shown By
Listed By
Agency Name: Starwood Real Estate LLC
Agency Phone: 312-404-2118
Shown By
Agency Title: Gambino Realtors
Agency Phone: 815-282-2222

Estimate Your Payment
Estimated Payment
$ 1,852.26 per month $1,267.31 Principal & Interest $503.58 Property Tax $81.38 Homeowner's Insurance
3704 Stella Boulevard | MLS# 12763151
This single family home located at 3704 Stella Boulevard, Steger, IL 60475 is currently listed for sale with an asking price of $279,000. This property was built in 1874 and has 4 bedrooms and 2 full baths with 1930 sq. ft. Stella Boulevard is located within the District 206 school district. Search Steger real estate on www.gogambino.com today.