
BEDS2
BATHS2 full
SQUARE FEET1,400
MLS#12752500
STATUSNew
PROPERTY TYPEResidential - Condominium
SCHOOLDistrict 299
Property Description
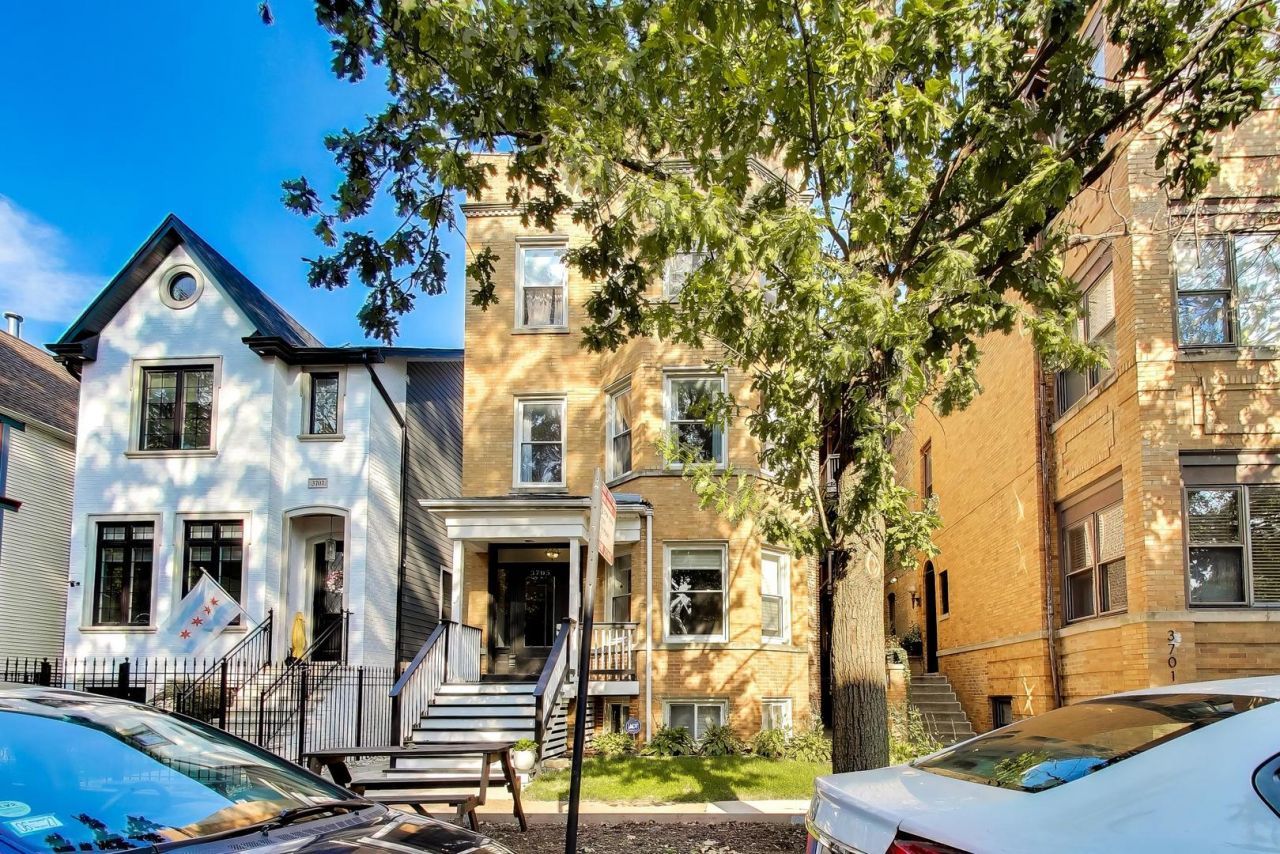
Rare full-floor 2-bedroom, 2-bath home in an intimate three-story walk-up in the coveted Blaine School District. High ceilings, private deck Hardwood floors throughout the home, including the spacious living room with bay windows and a gas ventless fireplace, and the separate dining area. The stainless-steel kitchen offers generous workspace and storage, with an additional coat closet conveniently located near the front entry. The primary suite features a large walk-in closet, en-suite bath with dual vanity, soaking tub and separate shower. The second bedroom is generously sized with ample closet space and comfortably accommodates queen-sized furniture. In-unit washer/dryer, central air and additional basement storage add everyday convenience. Assigned exterior parking is included in the price. Ideally located near the Brown Line, Southport Corridor, Trader Joe's, Wrigley Field, shopping, dining and neighborhood favorites. An exceptional opportunity to own a spacious full-floor home with private outdoor space and parking in one of the area's most desirable locations. across from Ravenswood
Upcoming Open Houses
Open House Saturday September 12th, 1:00pm - 3:00pm
Open House Sunday September 13th, 12:00pm - 2:00pm
Property Features
Property Type: Residential - Condominium
Basement: None
Cooling: Central Air
Fireplaces: 1
Heating: Natural Gas, Forced Air, Indv Controls
Lot Size: COMMON
Stories: 3.0
Taxes: $7,733
Year Built: 1901
Amenities
Storage
Feature Descriptions
Additional rooms: Deck, Storage, Utility Room-1st Floor, Walk In Closet
Appliances: Range, Microwave, Dishwasher, Refrigerator, Washer, Dryer, Disposal, Stainless Steel Appliance(s), Humidifier
Association Amenities: Storage, Security Door Lock(s)
Association Includes: Water, Parking, Insurance, Exterior Maintenance, Lawn Care, Scavenger
Bath Features: Whirlpool, Separate Shower, Double Sink, Soaking Tub
Dining Room: Separate
Exterior: Brick
Fireplace: Gas Log, Gas Starter
Fireplace Location(s): Living Room
HOA Fee: 221/ Monthly
Laundry: Washer Hookup
Lot: Landscaped
Lot Dimensions: COMMON
Other Equipment: TV-Cable, Security System, Intercom, CO Detectors, Ceiling Fan(s)
Parcel#: 14192230561002
Parking: Off Alley, Yes, Owned
Pet Allowed: Cats OK, Dogs OK
Security: yes
Sewer: Public Sewer
Total Rooms: 5
Township: Lake View
Water: Lake Michigan
Room Sizes
Walk In Closet: 09X4
Deck: 12X12
Utility Room-1st Floor: 4X7
Storage: 5X5
Bedroom 2: 12X09
Dining Room: 11X8
Kitchen: 12X09
Living Room: 18X11
Primary Bedroom: 12X10
Local Schools
High School: Lake View High School
Middle School: Blaine Elementary School
Elementary School: Blaine Elementary School
School District: District 299
Listed By / Shown By
Listed By
Agency Name: @properties Christie's International Real Estate
Agency Phone: 773-472-0200
Shown By
Agency Title: Gambino Realtors
Agency Phone: 815-282-2222

Estimate Your Payment
Estimated Payment
$ 3,056.57 per month $2,266.61 Principal & Interest $644.42 Property Tax $145.54 Homeowner's Insurance
3705 N Paulina Street , Unit 2 | MLS# 12752500
This condo located at 3705 N Paulina Street , Unit 2, Chicago, IL 60613 is currently listed for sale with an asking price of $499,000. This property was built in 1901 and has 2 bedrooms and 2 full baths with 1400 sq. ft. N Paulina Street , Unit 2 is located within the District 299 school district. Search Chicago real estate on www.gogambino.com today.