
BEDS3
BATHS2 full 1 partial
SQUARE FEET1,260
MLS#12796216
STATUSNew
PROPERTY TYPEResidential - Single Family
SCHOOLDistrict 299
Property Description
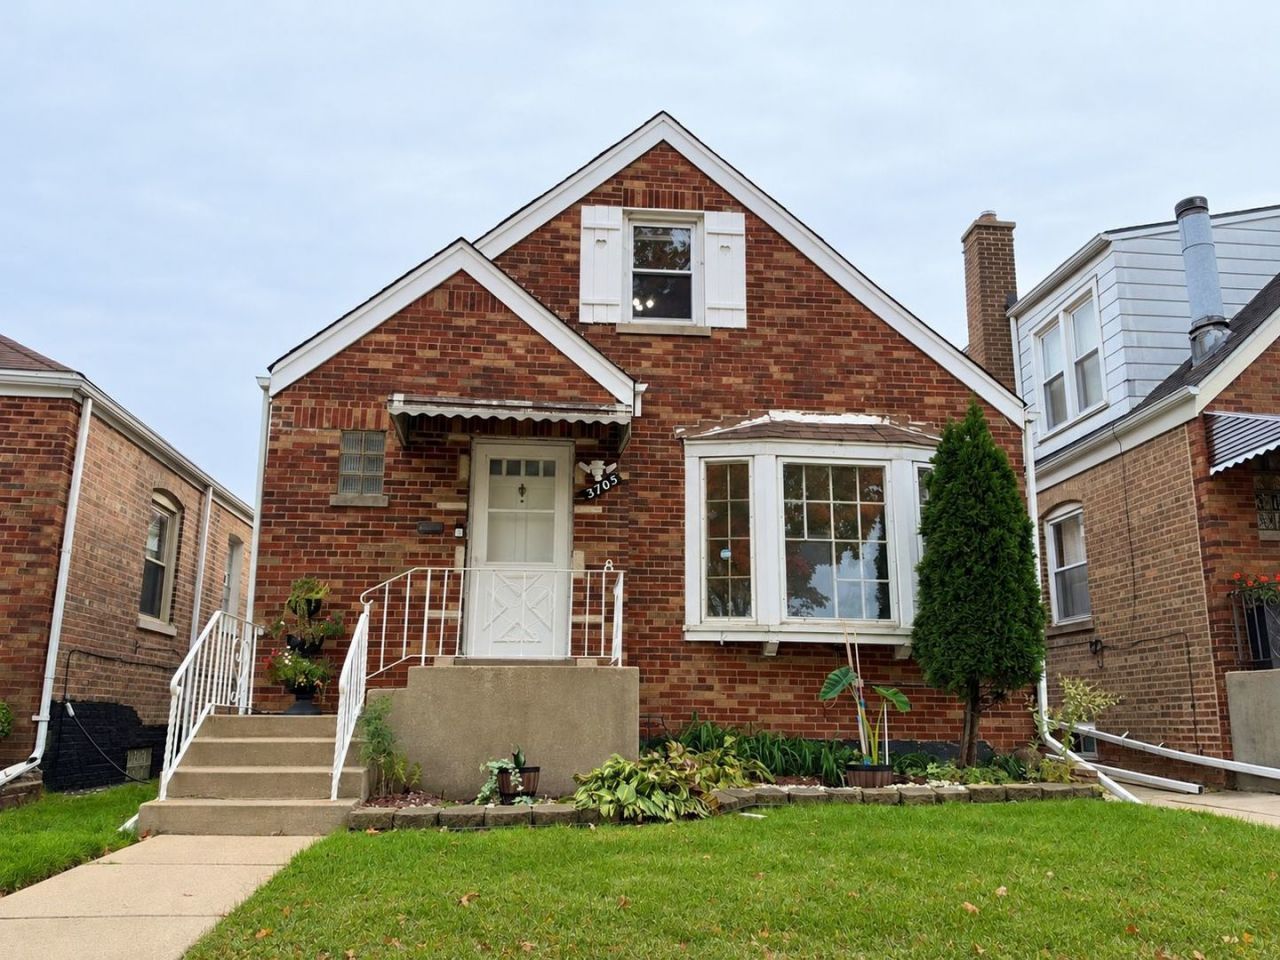
Welcome to this West Lawn Cape Cod-style home offering 3 levels of comfortable living space! The 1st floor features a living room, dining room, kitchen, 1 bedroom, and a full bathroom. The 2nd floor offers 2 generously-sized bedrooms and a convenient half-bath. The fully-finished basement provides additional living space with 2 extra rooms, a family room, an eating area, and a laundry/utility room. Step outside to enjoy the spacious yard, deck, and patio - perfect for outdoor gatherings and entertaining. The approximately 8-year-old garage features a party door providing direct access to the house. Additional highlights include a forced-air heating system and central air conditioning installed approximately 7 years ago, along with a backflow prevention valve and sump pump in the basement. Conveniently located near public transportation, shopping, schools, and Midway International Airport, this home offers plenty of living space and a desirable location. A wonderful opportunity to make this West Lawn property your own!
Upcoming Open Houses
Open House Saturday October 31st, 11:00am - 1:00pm
Open House Sunday November 1st, 11:00am - 1:00pm
Property Features
Property Type: Residential - Single Family
Basement: Yes
Basement: Finished, Full
Cooling: Central Air
Garage: 2
Heating: Gas, Forced Air
Home Style: Cape Cod
Lot Size: 0.09 Acres
Taxes: $4,108
Year Built: 1949
Feature Descriptions
Additional rooms: Play Room, Office, Eating Area
Appliances: Range, Refrigerator, Washer, Dryer
Association Includes: None
Dining Room: Separate
Exterior: Brick
Laundry: In Unit
Lot Dimensions: 30 X 125
Parcel#: 19233260180000
Parking: Yes, Garage Owned, Detached, Garage
Sewer: Public Sewer
Total Rooms: 10
Township: Lake
Water: Lake Michigan
Room Sizes
Play Room: 9X9
Office: 9X9
Eating Area: 12X7
Bedroom 2: 15X12
Bedroom 3: 15X11
Dining Room: 11X10
Family Room: 14X13
Kitchen: 11X10
Laundry: 15X10
Living Room: 14X12
Primary Bedroom: 12X11
Local Schools
School District: District 299
Listed By / Shown By
Listed By
Agency Name: Century 21 S.G.R., Inc.
Agency Phone: 312-326-2121
Shown By
Agency Title: Gambino Realtors
Agency Phone: 815-282-2222

Estimate Your Payment
Estimated Payment
$ 2,077.73 per month $1,630.69 Principal & Interest $342.33 Property Tax $104.71 Homeowner's Insurance
3705 W 70th Street | MLS# 12796216
This single family home located at 3705 W 70th Street , Chicago, IL 60629 is currently listed for sale with an asking price of $359,000. This property was built in 1949 and has 3 bedrooms and 2 full and 1 partial baths with 1260 sq. ft. W 70th Street is located within the District 299 school district. Search Chicago real estate on www.gogambino.com today.