
BEDS4
BATHS3 full 1 partial
SQUARE FEET3,233
MLS#12729387
STATUSContingent
PROPERTY TYPEResidential - Single Family
SUBDIVISIONTall Grass
SCHOOLDistrict 204
Property Description
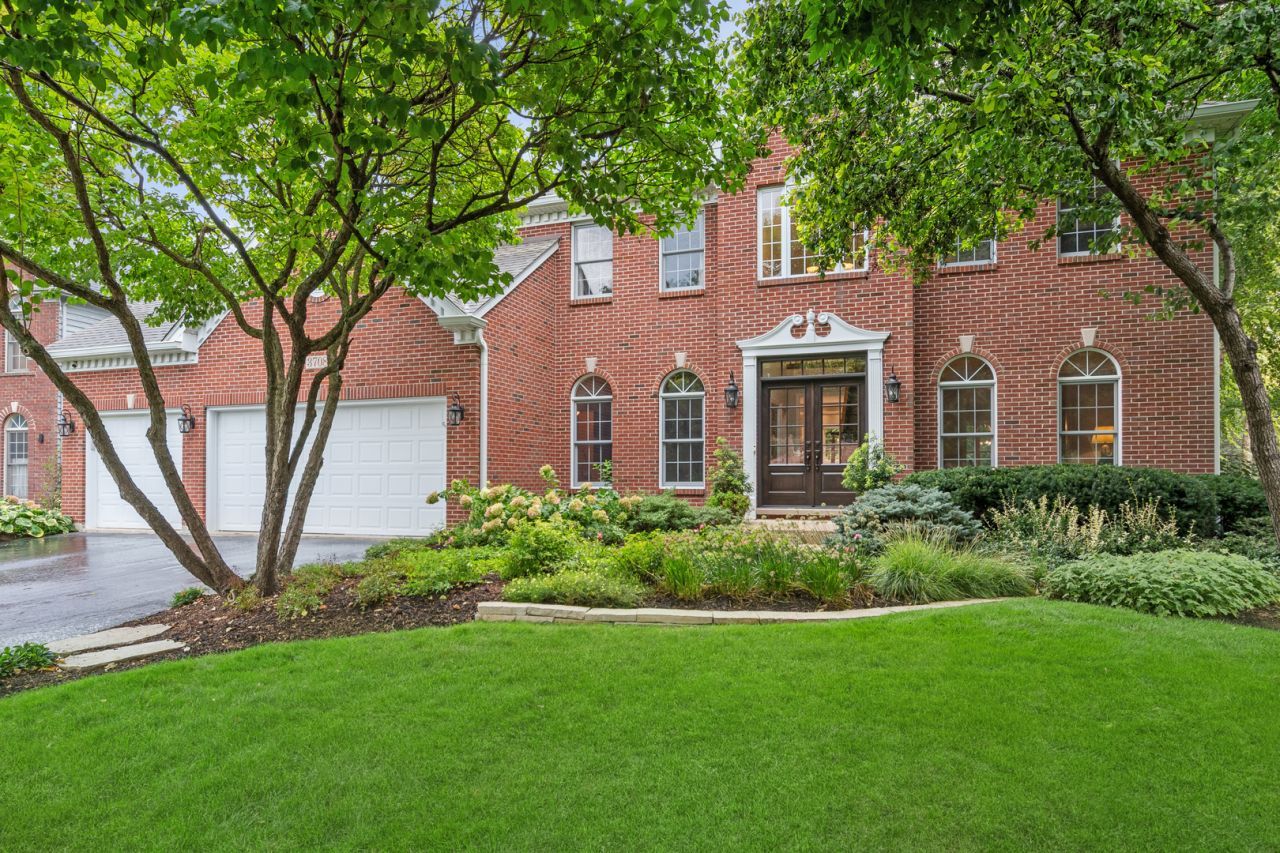
Welcome to your dream home in the highly desirable Tall Grass subdivision, a wonderful pool community! Situated on one of the largest lots in the neighborhood, this beautifully remodeled home showcases exceptional pride of ownership and offers incredible indoor and outdoor living spaces. The main level features gorgeous hardwood flooring and an inviting open-concept design. The gourmet kitchen is a true showstopper with crisp white cabinetry, an oversized island, elegant marble countertops and a stunning marble backsplash. The kitchen opens seamlessly to the family room, highlighted by a vaulted ceiling, fireplace with a beautiful white mantle, and custom woodwork. Double French doors lead to a private first-floor den, while the spacious living room flows into the dining room, providing plenty of room for gatherings and entertaining. The luxurious primary suite is a private retreat featuring a beautifully remodeled bath with a freestanding soaking tub, porcelain tile shower, dual vanities with quartz countertops, and a large walk-in closet. A bonus room adds even more flexibility and could be used as an office, sitting room, exercise space or dressing room. Three additional spacious bedrooms and an updated hall bath complete the upper level. The English-style finished basement is an entertainer's dream! The expansive recreation room features lookout windows, a wet bar with granite countertops, a full refrigerator/freezer, and a dedicated game area. The pool/ping-pong table and accessories stay, making this space ready for fun from day one. A full bath and separate sleeping area create the perfect retreat for overnight guests, extended family or a private entertainment space. Step outside and discover a backyard built for entertaining and relaxing! The kitchen's eating area opens directly to a second-story deck with stairs leading to a large stone patio featuring a firepit, table area, and a bar with built-in grill. The park-like yard is surrounded by mature trees and beautiful landscaping, creating a peaceful and private setting that you will enjoy for years to come. Additional highlights include a three-car garage, beautiful custom finishes throughout, and a prime location close to shopping, restaurants and everyday conveniences. With over 4,800 square feet of finished living space, an exceptional oversized lot, stunning updates, spacious living areas, and incredible outdoor entertaining spaces, this is a home you will be proud to call your own. Sellers prefer to stay in the home through Nov 30th.
Property Features
Property Type: Residential - Single Family
Basement: Yes
Basement: Finished, Full, Daylight
Cooling: Central Air
Fireplaces: 1
Garage: 3
Heating: Forced Air
Lot Size: 71x184x124x143
Roof Type: Asphalt
Taxes: $16,980
Year Built: 2000
Amenities
Vaulted Ceiling(s)
Walk-In Closet(s)
High Ceilings
Pantry
Feature Descriptions
Additional rooms: Office, Recreation Room, Game Room, Bonus Room, Other Room
Appliances: Double Oven, Microwave, Dishwasher, Refrigerator, Disposal, Cooktop, Oven, Humidifier
Association Includes: Clubhouse, Pool
Bath Features: Separate Shower, Double Sink
Dining Room: Separate
Exterior: Brick, Cedar
Fireplace: Gas Log, Gas Starter
Fireplace Location(s): Family Room
HOA Fee: 827/ Annually
Laundry: Main Level, Sink
Lot: Mature Trees
Lot Dimensions: 71x184x124x143
Other Equipment: Ceiling Fan(s), Sump Pump, Sprinkler-Lawn
Parcel#: 0701093120120000
Parking: Asphalt, Garage Door Opener, Yes, Garage Owned, Attached, Garage
Sewer: Public Sewer
Total Rooms: 12
Township: Wheatland
Water: Lake Michigan
Room Sizes
Office: 12X12
Recreation Room: 17X29
Game Room: 12X15
Bar/Entertainment: 13X17
Bonus Room: 15X11
Other Room: 14X12
Bedroom 2: 14X12
Bedroom 3: 15X12
Bedroom 4: 13X12
Dining Room: 18X13
Family Room: 18X22
Kitchen: 28X15
Laundry: 7X10
Living Room: 13X14
Primary Bedroom: 19X19
Local Schools
High School: Waubonsie Valley High School
Middle School: Scullen Middle School
Elementary School: Fry Elementary School
School District: District 204
Listed By / Shown By
Listed By
Agency Name: Baird & Warner
Agency Phone: 630-778-1855
Shown By
Agency Title: Gambino Realtors
Agency Phone: 815-282-2222

Estimate Your Payment
Estimated Payment
$ 5,954.11 per month $4,265.23 Principal & Interest $1,415.00 Property Tax $273.88 Homeowner's Insurance
3708 Landsdown Avenue | MLS# 12729387
This single family home located at 3708 Landsdown Avenue, Naperville, IL 60564 is currently listed for sale with an asking price of $939,000. This property was built in 2000 and has 4 bedrooms and 3 full and 1 partial baths with 3233 sq. ft. Landsdown Avenue is located in the Tall Grass subdivision within the District 204 school district. Search Tall Grass real estate on www.gogambino.com today.