
BEDS3
BATHS2 full 1 partial
SQUARE FEET1,969
MLS#12808788
STATUSNew
PROPERTY TYPEResidential - Condominium
SUBDIVISIONGeorgetown Square
SCHOOLDistrict 41
Property Description
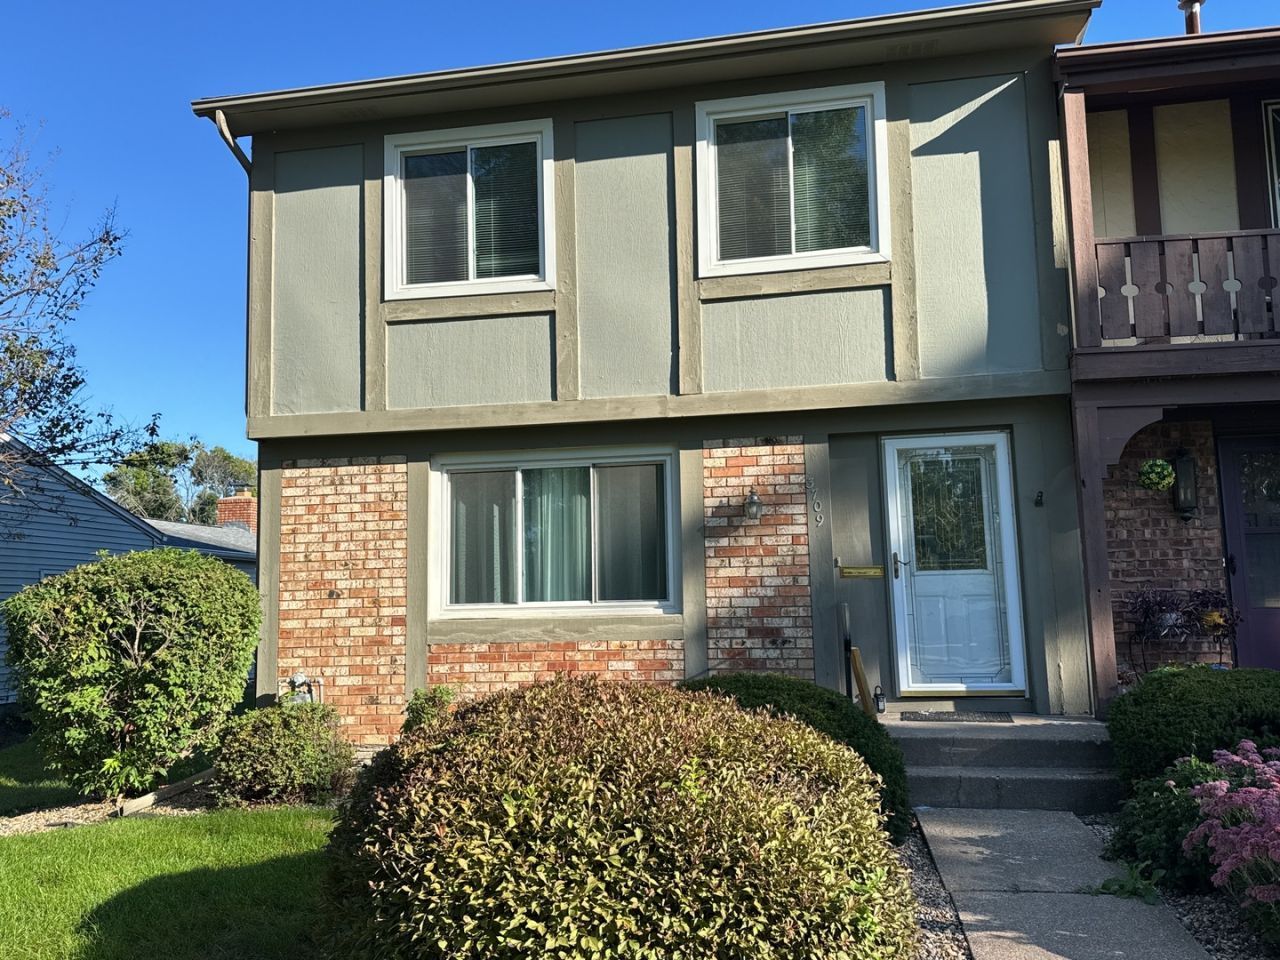
Completely refreshed and move in ready, this Corner lot sitting right next to Historic Saukie Golf Course just got a facelift. Upstairs you'll find 3 bedrooms with the primary capturing amazing views with an ensuite. New flooring from the lower level throughout. Fresh paint, discreet parking with massive 2 car garage. 3 beds 3 bathroom with full finished basement. Come check it out today.
Upcoming Open Houses
Open House Saturday November 21st, 10:00am - 11:30am
Open House Sunday November 22nd, 10:30am - 11:45am
Property Features
Property Type: Residential - Condominium
Basement: Yes
Basement: Finished, Full
Cooling: Central Air
Fireplaces: 1
Garage: 2
Heating: Gas
Lot Size: 0.09 Acres
Roof Type: Asphalt
Stories: 2.0
Taxes: $5,711
Year Built: 1975
Feature Descriptions
Additional rooms: No additional rooms
Appliances: Range, Dishwasher, Refrigerator, Washer, Dryer
Association Includes: Exterior Maintenance, Lawn Care, Snow Removal
Dining Room: Separate
Exterior: Brick, Combination
HOA Fee: 300/ Monthly
Lot: Corner Lot
Lot Dimensions: 127.5 x32.03
Parcel#: 1612238007
Parking: Yes, Detached, Garage
Sewer: Public Sewer
Total Rooms: 7
Township: Blackhawk
Water: Public
Room Sizes
Bedroom 2: 12X10
Bedroom 3: 12X10
Dining Room: 14X10
Family Room: 14X21
Kitchen: 8X8
Laundry: 12X8
Living Room: 20X14
Primary Bedroom: 17X12
Local Schools
School District: District 41
Listed By / Shown By
Listed By
Agency Name: KW 1Advantage
Agency Phone: 563-345-6520
Shown By
Agency Title: Gambino Realtors
Agency Phone: 815-282-2222

Estimate Your Payment
Estimated Payment
$ 1,442.71 per month $908.46 Principal & Interest $475.92 Property Tax $58.33 Homeowner's Insurance
3709 31st Avenue, Unit 13 | MLS# 12808788
This condo located at 3709 31st Avenue, Unit 13, Rock Island, IL 61201 is currently listed for sale with an asking price of $200,000. This property was built in 1975 and has 3 bedrooms and 2 full and 1 partial baths with 1969 sq. ft. 31st Avenue, Unit 13 is located in the Georgetown Square subdivision within the District 41 school district. Search Georgetown Square real estate on www.gogambino.com today.