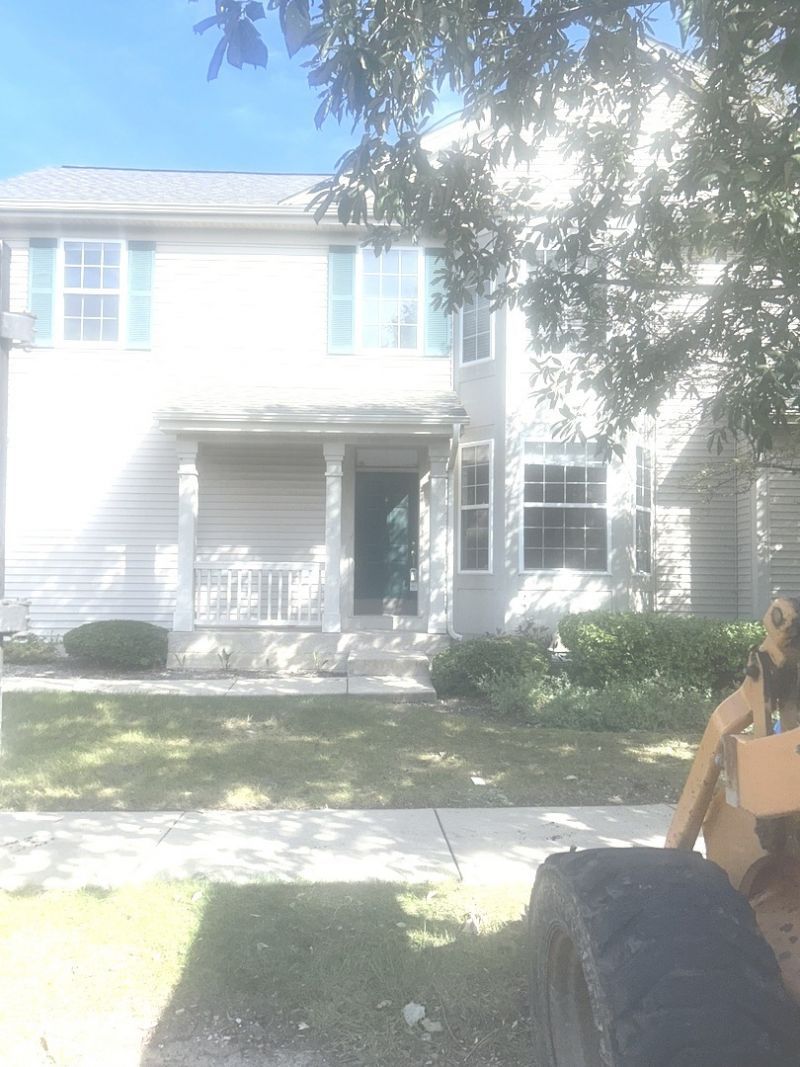

BEDS3
BATHS2 full 1 partial
SQUARE FEET1,776
MLS#12767467
STATUSNew
PROPERTY TYPEResidential - Condominium
SCHOOLDistrict 87
Property Description
Gorgeous, Light and Bright spectacular end unit! Largest model with volume ceilings* Freshly painted* Basement ready to be finished. Kitchen with cherry cabinets, Island, Pantry, ceramic floor, stainless steel appliances, Breakfast area with glass sliders to backyard* Family Room with Fireplace hardwood floor. Two story living Room /Dining room with double windows to the ceiling, hardwood floors. Large master bedroom with vaulted ceiling private bathroom with double vanity, soaker tub, skylight and separate shower, walk in closet 2nd floor laundry. Close to shopping, Metra. Glen Ellyn schools.
Property Features
Property Type: Residential - Condominium
Basement: Yes
Basement: Unfinished, Full
Cooling: Central Air
Fireplaces: 1
Garage: 2
Heating: Natural Gas, Forced Air
Lot Size: 3,510
Stories: 2.0
Taxes: $8,387
Year Built: 2002
Feature Descriptions
Additional rooms: No additional rooms
Association Includes: Insurance, Lawn Care, Snow Removal
Exterior: Aluminum Siding, Vinyl Siding, Brick
Fireplace Location(s): Family Room
HOA Fee: 360/ Monthly
Laundry: In Unit
Lot Dimensions: 3510
Parcel#: 0503213043
Parking: Yes, Attached, Garage
Pet Allowed: Cats OK, Dogs OK
Sewer: Public Sewer
Total Rooms: 7
Township: Milton
Water: Lake Michigan
Room Sizes
Bedroom 2: 13X10
Bedroom 3: 11X10
Dining Room: 12X12
Family Room: 16X14
Kitchen: 16X11
Living Room: 14X11
Primary Bedroom: 16X14
Local Schools
High School: Glenbard West High School
Middle School: Hadley Junior High School
Elementary School: Churchill Elementary School
School District: District 87
Listed By / Shown By
Listed By
Agency Name: Charles Rutenberg Realty of IL
Agency Phone: 630-929-1100
Shown By
Agency Title: Gambino Realtors
Agency Phone: 815-282-2222

Estimate Your Payment
Estimated Payment
$ 2,560.00 per month $1,748.79 Principal & Interest $698.92 Property Tax $112.29 Homeowner's Insurance
371 Evergreen Circle , Unit 371 | MLS# 12767467
This condo located at 371 Evergreen Circle , Unit 371, Glendale Heights, IL 60139 is currently listed for sale with an asking price of $385,000. This property was built in 2002 and has 3 bedrooms and 2 full and 1 partial baths with 1776 sq. ft. Evergreen Circle , Unit 371 is located within the District 87 school district. Search Glendale Heights real estate on www.gogambino.com today.