
BEDS4
BATHS2 full 1 partial
SQUARE FEET1,904
MLS#12718407
STATUSNew
PROPERTY TYPEResidential - Single Family
SCHOOLDistrict 46
Property Description
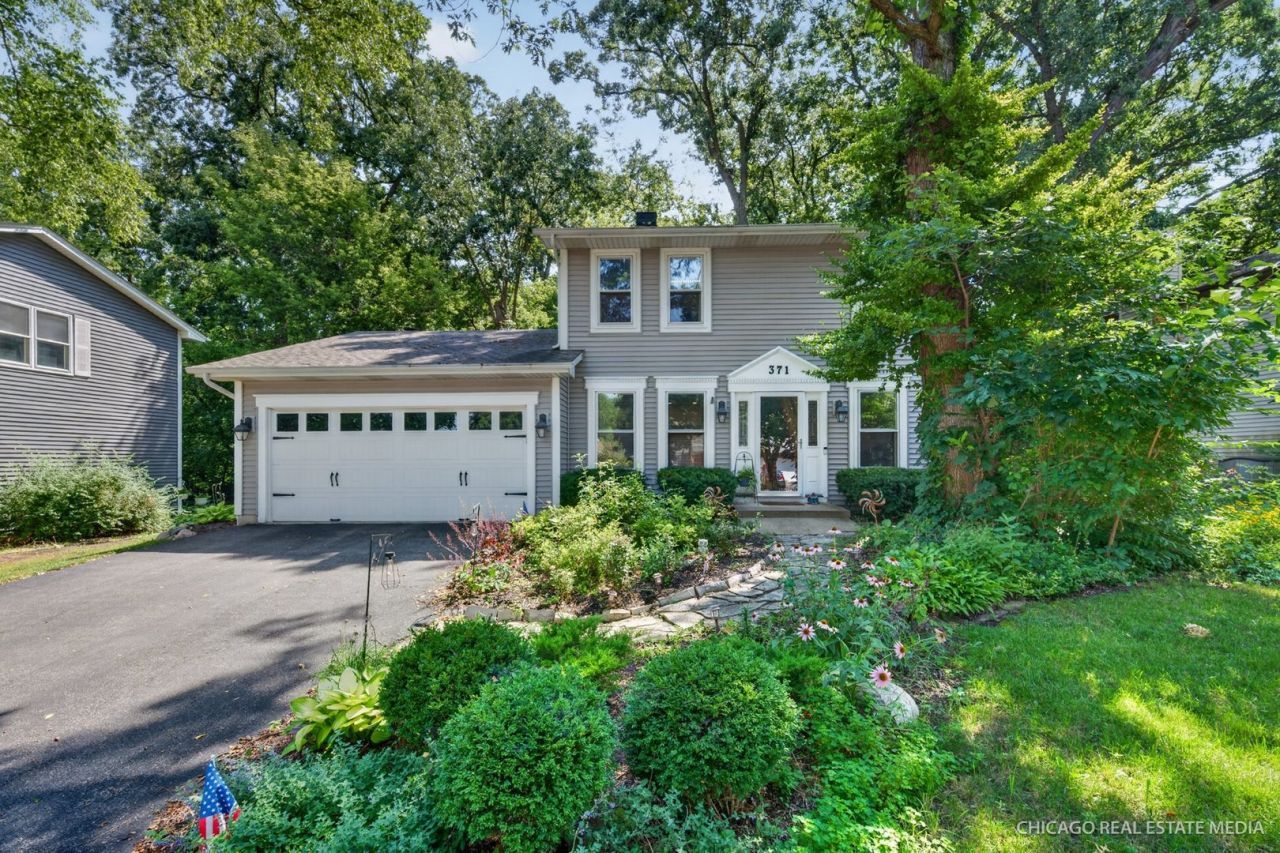
Welcome to this beautiful 2 story home, in downtown Bartlett, surrounded by mature trees, well maintained and ready to move in. This home is located within 5-7 blocks of the Metra train station, restaurants/shops, pharmacy, Bartlett library, community center, community pool and sports parks. While you are close to all of that, you are also secluded from the hustle and bustle, on this quaint block! And as soon as you step into your backyard, it will feel like your little piece of paradise, with all the mature trees, and privacy! The yard is so picturesque with perennials and opens to a wooded lot w/50 feet of the property as a conservation area from the back of the property line. As you enter, you will be greeted with beautiful hardwood floors, and a foyer that opens to a den/office through French doors. And to the right a large living room dining room area, that could easily become a nice flex space! And if you love to cook, you will love your updated kitchen, which is fully equipped with SS appliances including a double oven, 5-burner cooktop, granite counters, travertine backsplash, soft-close Decora cabinets. Kitchen includes a large breakfast room, with an ornamental chandelier. The family room has a wood burning fireplace w/gas starter. Off the family room is the conveniently located laundry room w/energy efficient washer/dryer, ceramic tile floor and storage cabinet. Powder room completes the 1st floor with hardwood flooring, a granite top and decorative lighting. The 2nd floor has mahogany hardwood flooring in the hall and one bedroom. The primary suite features plush carpet, ceiling fan, six panel wood bi-fold doors, updated ensuite with travertine floor/granite vanity-top, glass shower door, travertine flooring and bench seating. There are 3 more bedrooms upstairs, and a full hall bathroom that has an extra deep Kohler bathtub, ceramic walls, a marble alcove, completed with a granite vanity top and carrara marble floor. Access the wooded private backyard from the family room through a newer Anderson wood sliding door. What a perfect way, to start your day, or end your busy day by enjoying a cup of coffee on the 17'x12' deck( for forest-like nature view, (It is the bird watchers' sanctuary!) or BBQ party on large concrete 20'x12' patio. This home really does have it all!!!
Property Features
Property Type: Residential - Single Family
Basement: Crawl Space
Cooling: Central Air
Fireplaces: 1
Garage: 2
Heating: Natural Gas, Forced Air
Lot Size: 0.26 Acres
Roof Type: Asphalt
Taxes: $9,134
Year Built: 1985
Feature Descriptions
Additional rooms: Breakfast Room, Den, Foyer, Other Room
Additional Structures: Shed(s)
Appliances: Double Oven, Microwave, Dishwasher, Refrigerator, Washer, Dryer, Disposal, Stainless Steel Appliance(s), Humidifier
Association Includes: None
Bath Features: Soaking Tub
Dining Room: Separate
Exterior: Vinyl Siding
Fireplace: Wood Burning, Gas Starter
Fireplace Location(s): Family Room
Laundry: Main Level
Lot: Wooded
Lot Dimensions: 71 X 159
Other Equipment: CO Detectors, Ceiling Fan(s), Sump Pump
Parcel#: 06344120550000
Parking: Asphalt, Garage Door Opener, Yes, Garage Owned, Attached, Garage
Sewer: Public Sewer
Total Rooms: 10
Township: Hanover
Water: Public
Room Sizes
Breakfast Room: 9X8
Den: 12X10
Foyer: 17X7
Other Room: 11X9
Bedroom 2: 10X09
Bedroom 3: 14X10
Bedroom 4: 14X9
Dining Room: 12X09
Family Room: 18X12
Kitchen: 13X12
Laundry: 09X05
Living Room: 17X10
Primary Bedroom: 15X11
Local Schools
High School: South Elgin High School
Middle School: Eastview Middle School
Elementary School: Bartlett Elementary School
School District: District 46
Listed By / Shown By
Listed By
Agency Name: Keller Williams Success Realty
Agency Phone: 847-381-9500
Shown By
Agency Title: Gambino Realtors
Agency Phone: 815-282-2222

Estimate Your Payment
Estimated Payment
$ 2,936.46 per month $2,044.04 Principal & Interest $761.17 Property Tax $131.25 Homeowner's Insurance
371 S Western Avenue | MLS# 12718407
This single family home located at 371 S Western Avenue , Bartlett, IL 60103 is currently listed for sale with an asking price of $450,000. This property was built in 1985 and has 4 bedrooms and 2 full and 1 partial baths with 1904 sq. ft. S Western Avenue is located within the District 46 school district. Search Bartlett real estate on www.gogambino.com today.