
BEDS2
BATHS2 full
SQUARE FEET1,315
MLS#12744600
STATUSNew
PROPERTY TYPEResidential - Townhouse
SUBDIVISIONCrosswinds
SCHOOLDistrict 5
Property Description
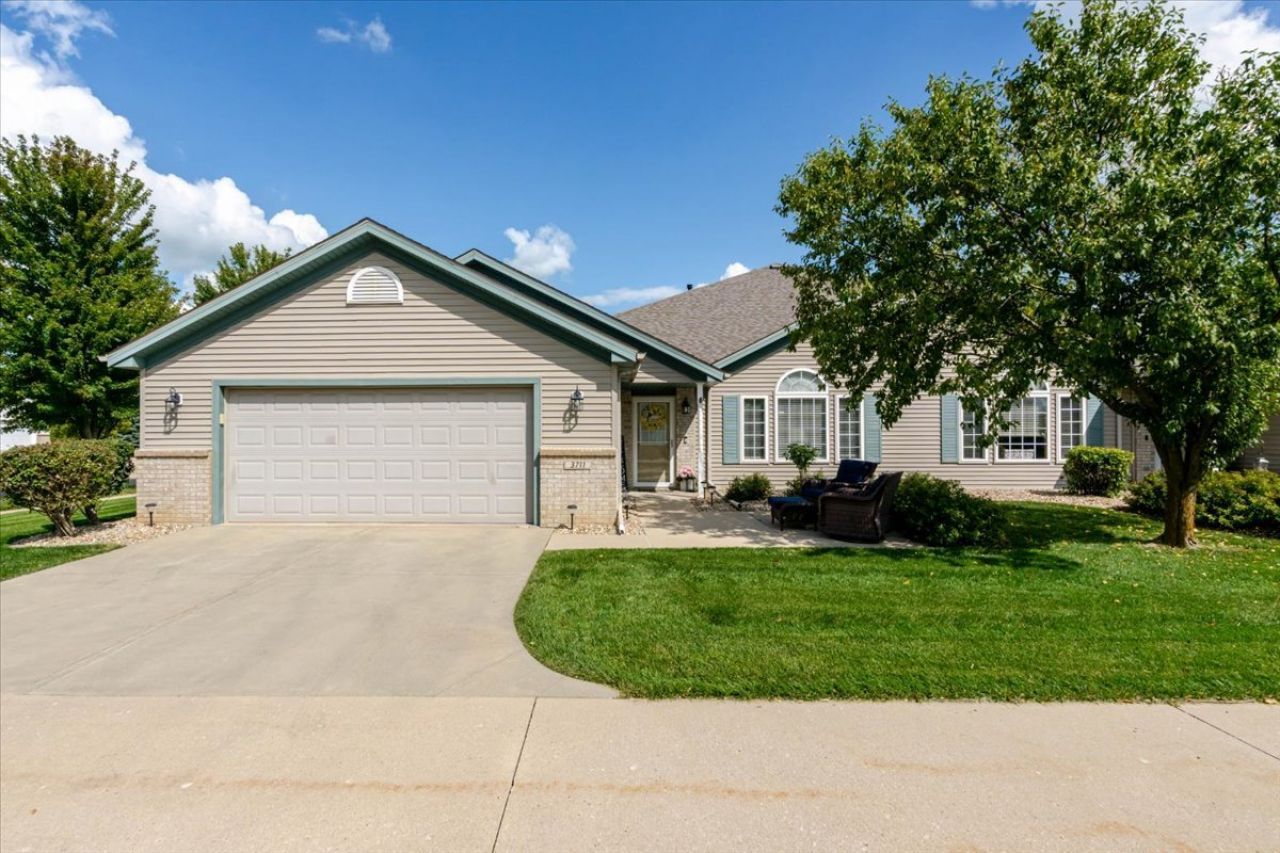
This maintenance-free, ranch-style condo in the desirable Crosswinds neighborhood of Bloomington offers comfortable, single-level living with zero steps and an open floor plan. Updates & Finishes in last 2 years includes- LVP in living room, kitchen and both bathrooms. Cozy carpet in both bedrooms. Modern touches include Freshly painted full house and white trim, windows, door frames and white painted kitchen cabinets. New baseboard added. Kitchen also has quartz countertops, glass tile backsplash, under-cabinet lighting, a Blanco sink. Bathroom cabinets painted gray; updated cabinet hardware, door handles, and hinges.Extras: Custom blinds, a new glass front door. Roof was replaced in 2022. 2 spacious bedrooms with large walk-in closets and 2 full bathrooms. Large family room featuring high cathedral ceilings. First-floor laundry. Oversized, attached 2-car garage with added storage space. Patio featuring professionally landscaped paver blocks and river rock. Association dues covers Lawn care and snow removal. Conveniently located on Bloomington's popular east side. All information deemed to be accurate but not warranted.
Property Features
Property Type: Residential - Townhouse
Basement: None
Cooling: Central Air
Garage: 2
Heating: Natural Gas, Forced Air
Lot Size: CONDO
Stories: 1.0
Taxes: $5,036
Year Built: 2001
Amenities
Cathedral Ceiling(s)
1st Floor Bedroom
1st Floor Full Bath
Walk-In Closet(s)
Feature Descriptions
Additional rooms: No additional rooms
Appliances: Range, Microwave, Dishwasher, Refrigerator
Association Includes: Exterior Maintenance, Lawn Care, Snow Removal
Exterior: Vinyl Siding, Brick
HOA Fee: 215/ Monthly
Laundry: Main Level
Lot: Corner Lot
Lot Dimensions: CONDO
Other Equipment: Ceiling Fan(s), Sprinkler-Lawn
Parcel#: 1531206047
Parking: Concrete, Yes, Garage Owned, Attached, Garage
Pet Allowed: Cats OK, Dogs OK
Sewer: Public Sewer
Total Rooms: 4
Township: City of Bloomi
Water: Public
Room Sizes
Bedroom 2: 11X12
Kitchen: 12X14
Laundry: 3X6
Living Room: 15X24
Primary Bedroom: 13X14
Local Schools
High School: Normal Community High School
Middle School: Evans Jr High
Elementary School: Benjamin Elementary
School District: District 5
Listed By / Shown By
Listed By
Agency Name: Keller Williams Revolution
Agency Phone: 309-834-3400
Shown By
Agency Title: Gambino Realtors
Agency Phone: 815-282-2222

Estimate Your Payment
Estimated Payment
$ 1,627.68 per month $1,135.12 Principal & Interest $419.67 Property Tax $72.89 Homeowner's Insurance
3711 Wine Way | MLS# 12744600
This townhouse located at 3711 Wine Way , Bloomington, IL 61704 is currently listed for sale with an asking price of $249,900. This property was built in 2001 and has 2 bedrooms and 2 full baths with 1315 sq. ft. Wine Way is located in the Crosswinds subdivision within the District 5 school district. Search Crosswinds real estate on www.gogambino.com today.