
BEDS4
BATHS3 full
SQUARE FEET1,850
MLS#12805306
STATUSActive
PROPERTY TYPEResidential - Single Family
SCHOOLDistrict 299
Property Description
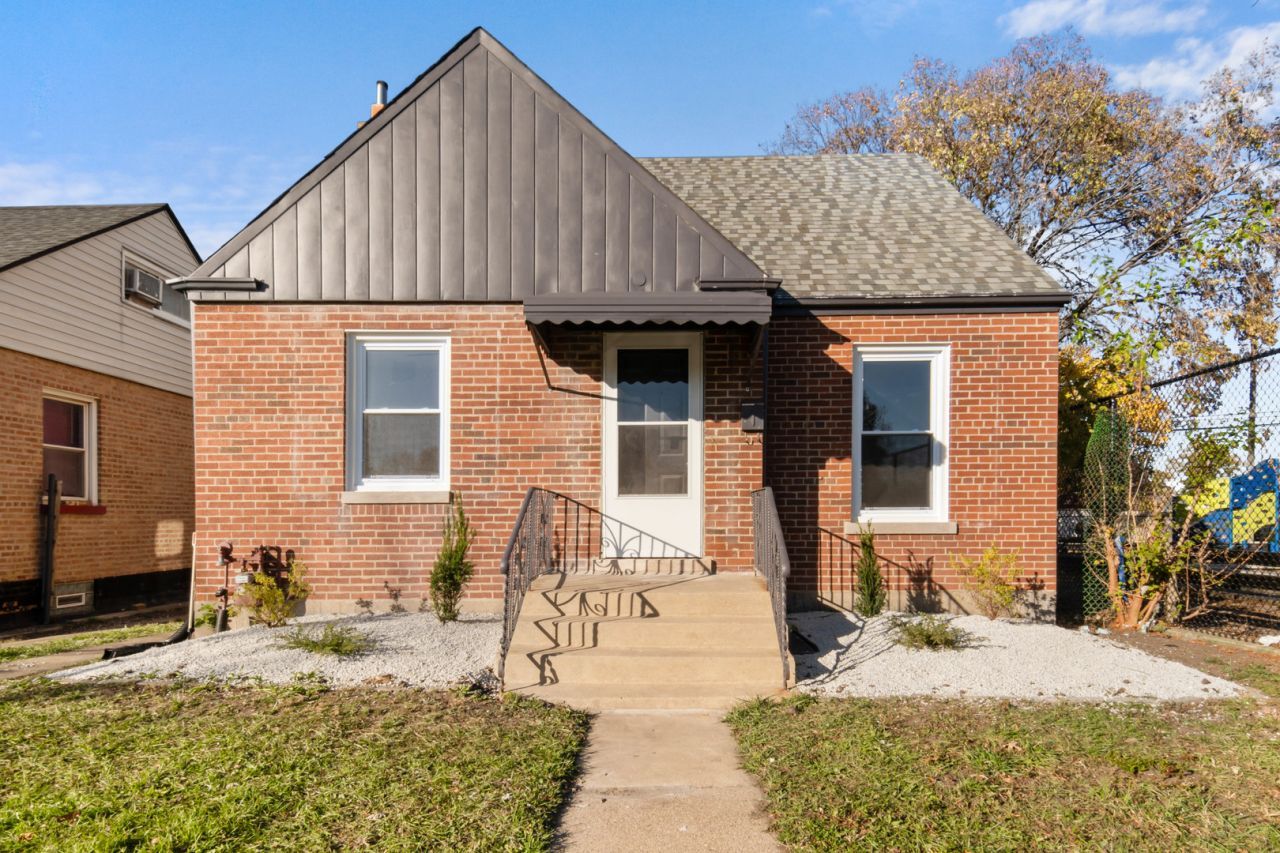
Move-in ready and fully rehabbed top to bottom. 4 bedrooms and 3 full bathrooms across three finished levels. The main level has a bedroom along with open-concept living room and dining area. Kitchen has been fully updated with quartz countertops and stainless appliances. Upstairs, the top floor is set up as a private retreat: the primary bedroom sits next to an additional living space that works as a den, home office, or second family room. The newly finished basement adds two more bedrooms and a full bathroom, giving you real flexibility for guests, extended family, or a dedicated work-from-home setup. New roof layer / HVAC / electrical / plumbing / windows. Single car detached garage with a fenced in yard to top it off! Everything has been done, so all you have to do is move in.
Property Features
Property Type: Residential - Single Family
Basement: Yes
Basement: Finished, Full
Cooling: Central Air
Garage: 1
Heating: Gas
Lot Size: 0.09 Acres
Stories: 2.0
Taxes: $3,970
Year Built: 1947
Feature Descriptions
Additional rooms: Den
Association Includes: None
Exterior: Brick
Laundry: Gas Dryer Hookup
Lot Dimensions: 37x108
Parcel#: 19353370650000
Parking: Yes, Detached, Garage
Sewer: Public Sewer
Total Rooms: 8
Township: Lake
Water: Lake Michigan
Room Sizes
Den: 10X10
Bedroom 2: 10X10
Bedroom 3: 10X10
Bedroom 4: 10X10
Dining Room: 10X5
Kitchen: 5X10
Living Room: 20X15
Primary Bedroom: 15X10
Local Schools
High School: Bogan High School
Elementary School: Abbott Elementary School
School District: District 299
Listed By / Shown By
Listed By
Agency Name: eXp Realty
Agency Phone: 888-574-9405
Shown By
Agency Title: Gambino Realtors
Agency Phone: 815-282-2222

Estimate Your Payment
Estimated Payment
$ 1,853.54 per month $1,430.83 Principal & Interest $330.83 Property Tax $91.88 Homeowner's Insurance
3712 W 87th Street | MLS# 12805306
This single family home located at 3712 W 87th Street, Chicago, IL 60652 is currently listed for sale with an asking price of $315,000. This property was built in 1947 and has 4 bedrooms and 3 full baths with 1850 sq. ft. W 87th Street is located within the District 299 school district. Search Chicago real estate on www.gogambino.com today.