
BEDS3
BATHS2 full
SQUARE FEET2,099
MLS#12730810
STATUSContingent
PROPERTY TYPEResidential - Single Family
SCHOOLDistrict 155
Property Description
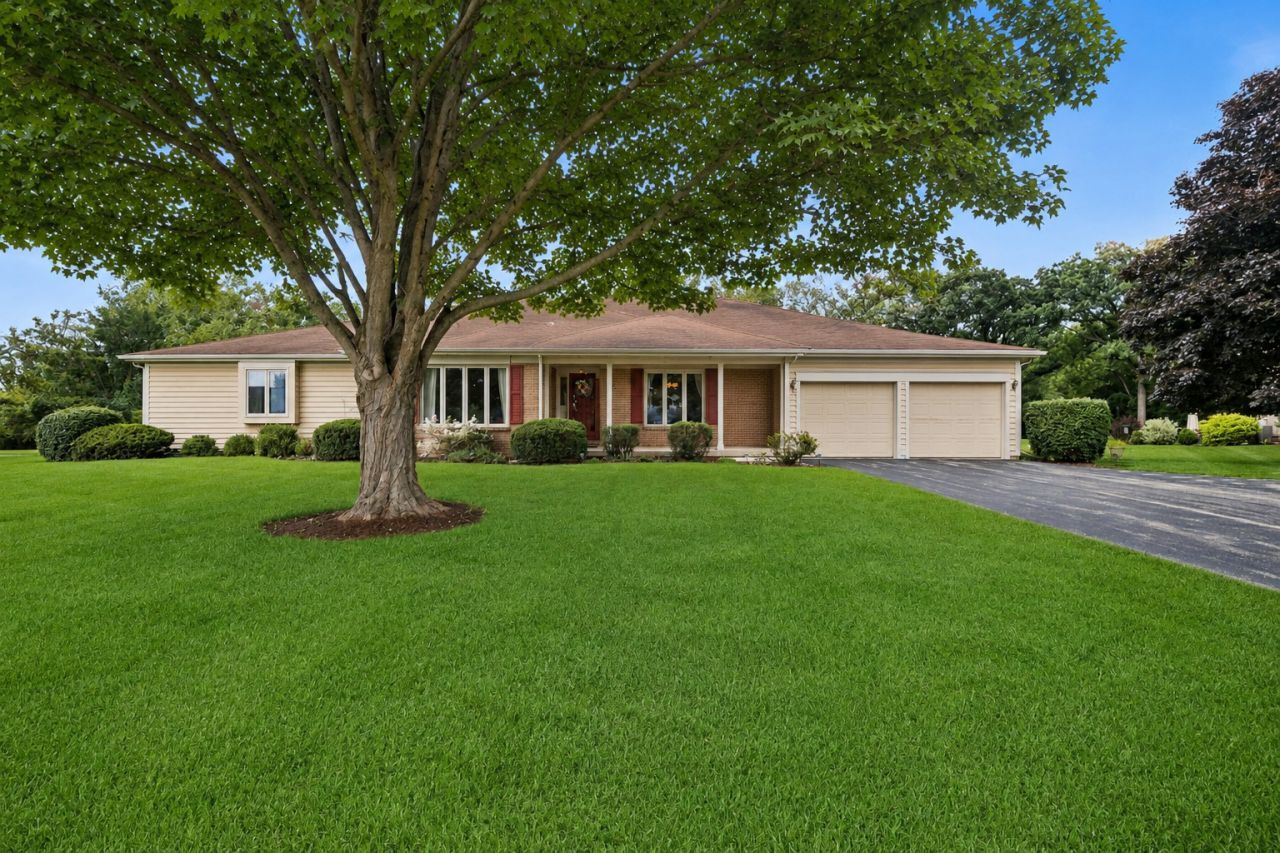
*MULTIPLE OFFERS RECEIVED* Ranch home on 1 acre in a beautiful near north Crystal Lake subdivision - across the street from Prairie Ridge HS, and just 5 minutes from downtown Crystal Lake, the Metra train, the new Depot Park, and wonderful shopping and dining. This brick and cedar home has 3 bedrooms, 2 full baths, a full basement, and a screen porch and deck to enjoy the privacy of this gorgeous yard. Complete with a fireplace, a large 1st floor laundry room, and an oversized 2-car garage, this home has all of the great 'bones' for your finishing touches. Lovingly maintained and 'clean as a whistle' - come see it today!
Property Features
Property Type: Residential - Single Family
Basement: Unfinished, Full
Basement: Yes
Cooling: Central Air
Fireplaces: 1
Garage: 2
Heating: Natural Gas
Lot Size: 1.01 Acres
Taxes: $5,305
Year Built: 1985
Amenities
1st Floor Bedroom
1st Floor Full Bath
Feature Descriptions
Additional rooms: Screened Porch
Appliances: Range, Dishwasher, Refrigerator, Washer, Dryer
Association Includes: Other
Dining Room: Separate
Exterior: Brick, Cedar
Fireplace Location(s): Family Room
HOA Fee: 50/ Annually
Laundry: Main Level
Lot: Nature Preserve Adjacent, Wooded, Rear of Lot, Mature Trees
Lot Dimensions: 151x286x150x293
Other Equipment: Water-Softener Owned
Parcel#: 1420402005
Parking: Asphalt, Yes, Attached, Garage
Sewer: Septic Tank
Total Rooms: 7
Township: Nunda
Water: Well
Room Sizes
Screened Porch: 9X18
Bedroom 2: 11X13
Bedroom 3: 11X11
Dining Room: 13X14
Family Room: 17X17
Kitchen: 12X10
Laundry: 10X13
Living Room: 19X13
Primary Bedroom: 16X14
Local Schools
School District: District 155
Listed By / Shown By
Listed By
Agency Name: Baird & Warner
Agency Phone: 815-459-1855
Shown By
Agency Title: Gambino Realtors
Agency Phone: 815-282-2222

Estimate Your Payment
Estimated Payment
$ 2,424.01 per month $1,862.35 Principal & Interest $442.08 Property Tax $119.58 Homeowner's Insurance
3715 Live Oak Road | MLS# 12730810
This single family home located at 3715 Live Oak Road, Crystal Lake, IL 60012 is currently listed for sale with an asking price of $410,000. This property was built in 1985 and has 3 bedrooms and 2 full baths with 2099 sq. ft. Live Oak Road is located within the District 155 school district. Search Crystal Lake real estate on www.gogambino.com today.