
BEDS3
BATHS2 full
SQUARE FEET1,332
MLS#12782340
STATUSNew
PROPERTY TYPEResidential - Single Family
SCHOOLDistrict 299
Property Description
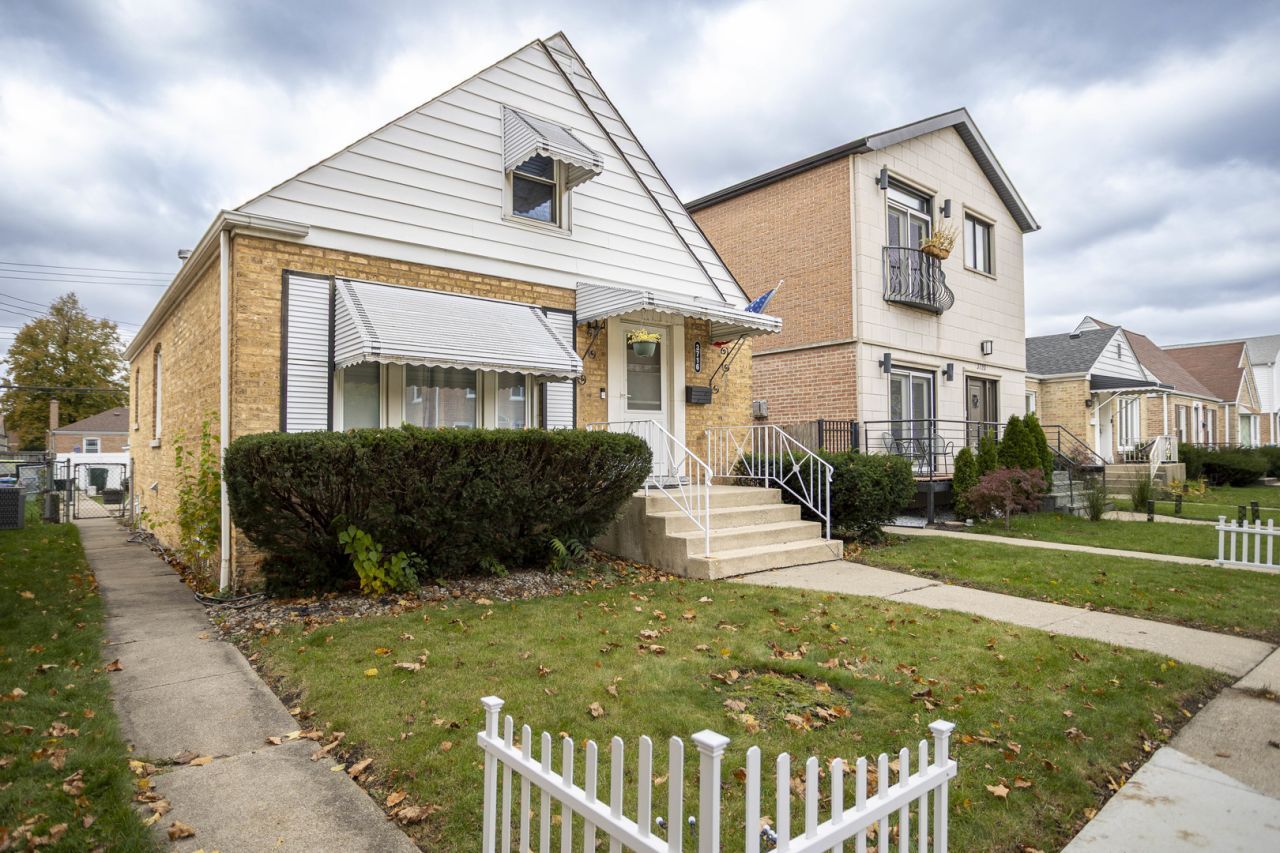
This 3 bedroom, 2 Bath, Brick Cape Cod is calling for a new owner to celebrate the holiday season! The main level has all natural hardwood floors in every room. Recessed lighting throughout. The kitchen has 42 cabinets and Corian counters. Appliances include refrigerator, stove, dishwasher and a built in microwave. There is a nicely sized butlers pantry. There is a separate Dining Room as well as a sun drenched Living Room that sees the rising sun daily! Finally there is an 18x8 enclosed porch that adds an office, tv room, or just a relaxing place to hang out for most of the year! The second floor is where you will find the 23x12 Master bedroom. There is plenty of closet space, recessed lighting and a ceiling fan. The finished basement has a family room, laundry room, utility area, and a storage area with a cut out for a gun safe! 200 amp electrical service, and flood control system. Washer & Dryer are 1 year old. There is a humidifier. Glass block windows. There is a 2 car garage! Fully fenced yard with a concrete patio and a brick fire pit! Call for your personal tour of the home today!
Property Features
Property Type: Residential - Single Family
Basement: Yes
Basement: Finished, Full
Cooling: Central Air
Garage: 2
Heating: Gas, Forced Air
Home Style: Cape Cod
Lot Size: 0.09 Acres
Roof Type: Asphalt
Taxes: $4,156
Year Built: 1949
Amenities
1st Floor Bedroom
1st Floor Full Bath
Granite Counters
Separate Dining Room
Feature Descriptions
Additional rooms: Utility Room-1st Floor, Storage, Enclosed Porch
Appliances: Range, Microwave, Dishwasher, Refrigerator, Washer, Dryer
Association Includes: None
Dining Room: Separate
Exterior: Brick
Laundry: Gas Dryer Hookup, Electric Dryer Hookup, In Unit
Lot: Dimensions to Center of Road
Lot Dimensions: 33x115
Other Equipment: Ceiling Fan(s)
Parcel#: 12232230510000
Parking: Garage Door Opener, Yes, Garage Owned, Detached, Garage
Sewer: Public Sewer
Total Rooms: 7
Township: Jefferson
Water: Lake Michigan
Room Sizes
Utility Room-1st Floor: 12X10
Storage: 10X04
Enclosed Porch: 18X08
Bedroom 2: 12X10
Bedroom 3: 10X10
Dining Room: 12X10
Family Room: 18X15
Kitchen: 11X08
Laundry: 11X07
Living Room: 14X12
Primary Bedroom: 23X12
Local Schools
Middle School: Canty Elementary School
Elementary School: Canty Elementary School
School District: District 299
Listed By / Shown By
Listed By
Agency Name: Timothy A. Witkowski
Agency Phone: 708-214-5524
Shown By
Agency Title: Gambino Realtors
Agency Phone: 815-282-2222

Estimate Your Payment
Estimated Payment
$ 2,376.12 per month $1,907.32 Principal & Interest $346.33 Property Tax $122.47 Homeowner's Insurance
3716 N Pacific Avenue | MLS# 12782340
This single family home located at 3716 N Pacific Avenue , Chicago, IL 60634 is currently listed for sale with an asking price of $419,900. This property was built in 1949 and has 3 bedrooms and 2 full baths with 1332 sq. ft. N Pacific Avenue is located within the District 299 school district. Search Chicago real estate on www.gogambino.com today.