
BEDS3
BATHS1 full 1 partial
SQUARE FEET2,673
MLS#12714726
STATUSNew
PROPERTY TYPEResidential - Single Family
SCHOOLDistrict 121
Property Description
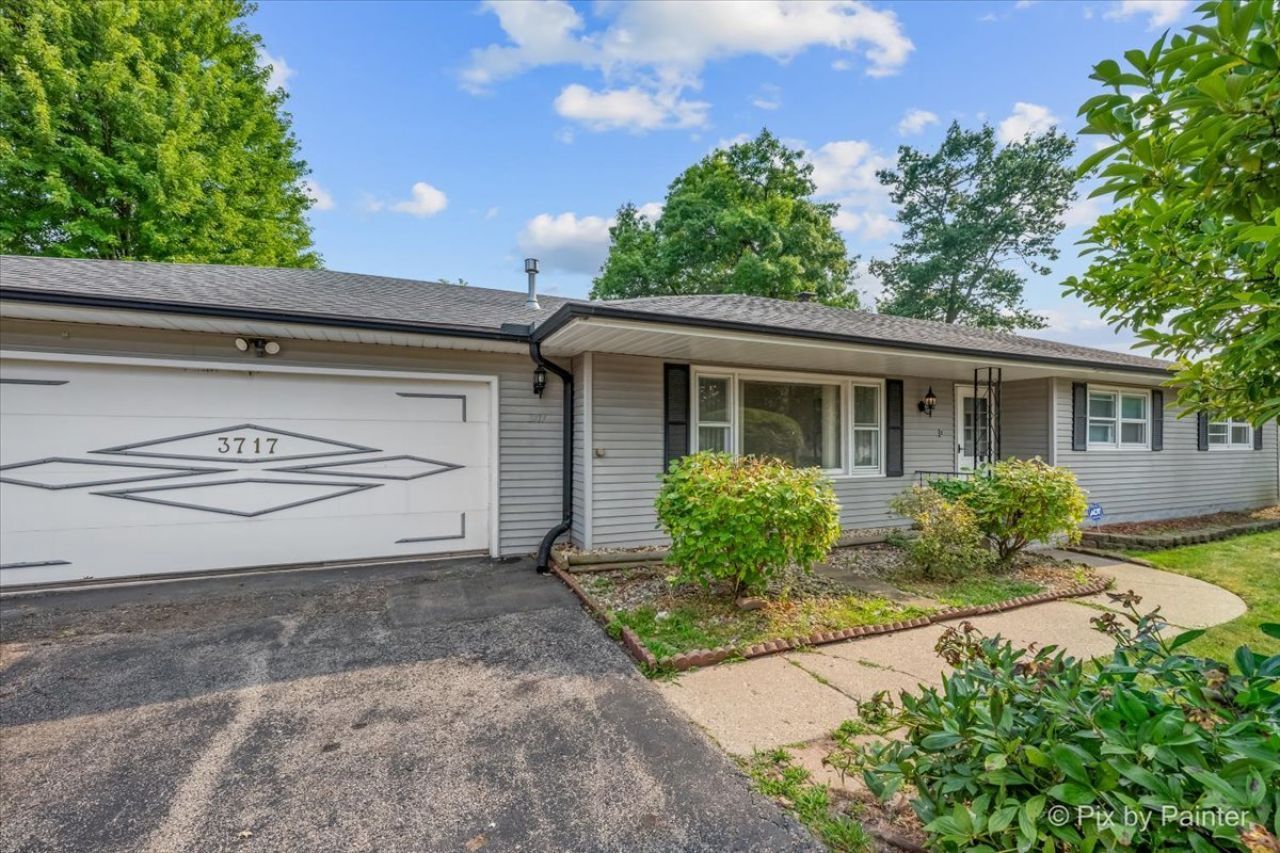
Welcome home to this inviting 3-bedroom ranch, perfectly located in one of Gurnee's most convenient neighborhoods. Offering comfortable single-level living, this home is ideal for first-time buyers, down sizers, or anyone looking for a move-in-ready opportunity. Enjoy a great location just minutes from shopping, restaurants, parks, schools, and major highways, providing easy access to everything Gurnee has to offer. The functional layout features three spacious bedrooms, comfortable living areas, and plenty of potential to make it your own. Whether you're looking for your first home or your next home, this ranch combines convenience, comfort, and value in a highly desirable location. Property is being sold as-is.
Property Features
Property Type: Residential - Single Family
Basement: Yes
Basement: Partially Finished, Full
Cooling: Central Air
Garage: 2
Heating: Radiant, Baseboard
Home Style: Ranch
Lot Size: 0.25 Acres
Taxes: $2,928
Year Built: 1970
Feature Descriptions
Additional rooms: No additional rooms
Appliances: Microwave, Range, Dishwasher, Refrigerator
Association Includes: None
Exterior: Aluminum Siding
Lot Dimensions: 10960
Other Equipment: Ceiling Fan(s)
Parcel#: 07134080080000
Parking: Yes, Attached, Garage
Sewer: Public Sewer
Total Rooms: 5
Township: Warren
Water: Public
Room Sizes
Bedroom 2: 12X11
Bedroom 3: 9X11
Kitchen: 11X11
Laundry: 6X12
Living Room: 12X19
Primary Bedroom: 11X15
Local Schools
High School: Warren Township High School
School District: District 121
Listed By / Shown By
Listed By
Agency Name: Berkshire Hathaway HomeServices
Agency Phone: 262-605-1500
Shown By
Agency Title: Gambino Realtors
Agency Phone: 815-282-2222

Estimate Your Payment
Estimated Payment
$ 1,935.41 per month $1,589.35 Principal & Interest $244.00 Property Tax $102.05 Homeowner's Insurance
3717 Grandmore Avenue | MLS# 12714726
This single family home located at 3717 Grandmore Avenue, Gurnee, IL 60031 is currently listed for sale with an asking price of $349,900. This property was built in 1970 and has 3 bedrooms and 1 full and 1 partial baths with 2673 sq. ft. Grandmore Avenue is located within the District 121 school district. Search Gurnee real estate on www.gogambino.com today.