
BEDS3
BATHS1 full
SQUARE FEET1,530
MLS#12743335
STATUSNew
PROPERTY TYPEResidential - Single Family
SUBDIVISIONJolly Homes
SCHOOLDistrict 228
Property Description
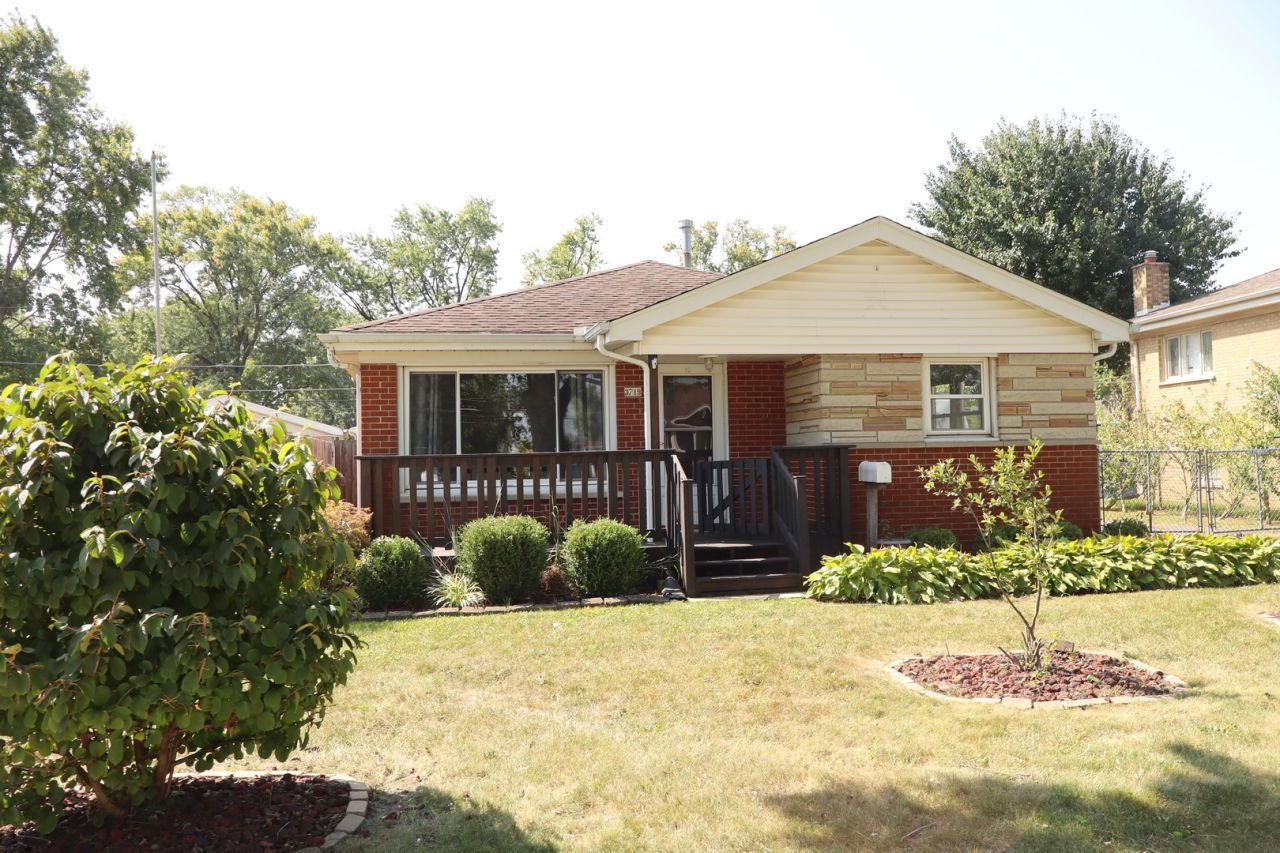
SOLID 3/4 BEDROOM MAINTENANCE FREE BRICK RANCH IN THE HEART OF JOLLY HOMES. BIGGER THAN THE AVERAGE RANCH, WITH A 17X13 FAMILY ROOM OFF THE BACK OF THE HOME. IT COULD BE A 4TH BEDROOM TOO. LOTS OF UPDATES INCLUDE ROOF, WINDOWS AND A BRIGHT REFINISHED HARDWOOD FLOOR GOING THROUGH THE 1ST FLOOR. UPDATED FURNACE AND CENTRAL A/C TOO. BIG 2 1/2 CAR GARAGE. BIG KITCHEN THAT ATTACHES TO A LARGE 11X10 UTILITY ROOM. ALL APPLIANCES STAY.HOME IS FRESHLY PAINTED WITH PLENTY OF SUNNY VIEWS. CLOSE TO SCHOOLS AND ALL TRANSPORTATION.
Property Features
Property Type: Residential - Single Family
Basement: Crawl Space
Cooling: Central Air
Garage: 2.5
Heating: Natural Gas, Forced Air
Home Style: Ranch
Lot Size: 49X126X60X133
Roof Type: Asphalt
Taxes: $5,512
Year Built: 1960
Amenities
1st Floor Bedroom
1st Floor Full Bath
Feature Descriptions
Additional rooms: No additional rooms
Additional Structures: None
Appliances: Range, Dishwasher, Refrigerator, Washer, Dryer
Association Includes: None
Exterior: Brick
Laundry: Main Level, Gas Dryer Hookup, In Unit
Lot Dimensions: 49X126X60X133
Parcel#: 28141080050000
Parking: Asphalt, Yes, Garage Owned, Detached, Garage
Sewer: Public Sewer
Total Rooms: 6
Township: Bremen
Water: Lake Michigan
Room Sizes
Bedroom 2: 12X9
Bedroom 3: 11X10
Family Room: 17X13
Kitchen: 14X11
Laundry: 11X10
Living Room: 17X14
Primary Bedroom: 13X10
Local Schools
School District: District 228
Listed By / Shown By
Listed By
Agency Name: Century 21 Harthside Realtors
Agency Phone: 708-371-1910
Shown By
Agency Title: Gambino Realtors
Agency Phone: 815-282-2222

Estimate Your Payment
Estimated Payment
$ 1,701.67 per month $1,167.37 Principal & Interest $459.33 Property Tax $74.96 Homeowner's Insurance
3719 153rd Street | MLS# 12743335
This single family home located at 3719 153rd Street , Midlothian, IL 60445 is currently listed for sale with an asking price of $257,000. This property was built in 1960 and has 3 bedrooms and 1 full baths with 1530 sq. ft. 153rd Street is located in the Jolly Homes subdivision within the District 228 school district. Search Jolly Homes real estate on www.gogambino.com today.