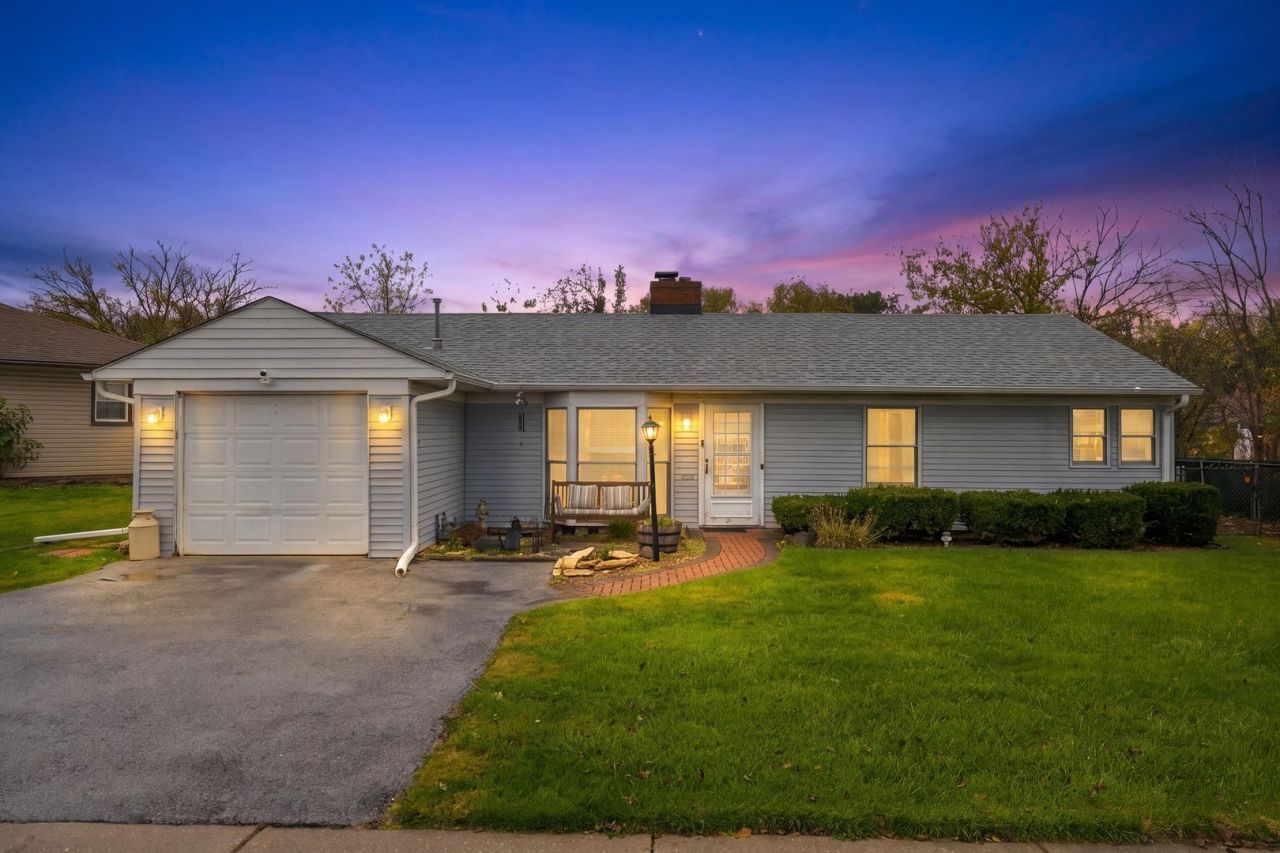

BEDS3
BATHS1 full
SQUARE FEET1,196
MLS#12808692
STATUSNew
PROPERTY TYPEResidential - Single Family
SCHOOLDistrict 227
Property Description
Welcome to Park Forest Finest. Looking for a high value property that you can call home or as an excellent rental add to your portfolio. This one has it all. Step into the living area with Bay Window and Wood Burning Fireplace with Hardwood Flooring through out, 3 cozy bedrooms with great closet space. Open kitchen / Dining Room combo with table space and Stainless Steel Appliances. Direct Entry into the 1 car Heated Garage with storage galore along with the Laundry Room / Utility Room with Washer and Dryer included. Operable Mechanics include Furnace, Central Air Unit, Water Heater, 100 Amp Electrical along with a 4 year young Roof. But wait, there is more, Step out onto the Rear Deck for summer relaxation and a yard large enough for family gatherings. There is a Storage Shed and a Dog Run already in place. This one has it all with minor do it yourself craftmanship in the kitchen ceiling. Excellent for 1st time buyers or investors looking to acquire with little to do and put your for rent sign out. Bring your Buyers and Contracts today!!!
Property Features
Property Type: Residential - Single Family
Basement: None
Cooling: Central Air
Fireplaces: 1
Garage: 1
Heating: Gas, Forced Air
Home Style: Ranch
Lot Size: 0.17 Acres
Roof Type: Asphalt
Taxes: $5,463
Year Built: 1951
Amenities
1st Floor Bedroom
1st Floor Full Bath
Bookcases
Open Floorplan
Dining Combo
Feature Descriptions
Additional rooms: No additional rooms
Additional Structures: Shed(s)
Appliances: Range, Microwave, Dishwasher, Refrigerator, Stainless Steel Appliance(s)
Association Includes: None
Dining Room: Kitchen/Dining Combo
Exterior: Vinyl Siding
Fireplace: Wood Burning
Fireplace Location(s): Living Room
Laundry: Main Level
Lot Dimensions: 67x97x84x99
Parcel#: 31363160300000
Parking: Asphalt, Garage Door Opener, Heated Garage, Yes, Garage Owned, Attached, Garage
Sewer: Public Sewer, Storm Sewer
Total Rooms: 6
Township: Rich
Water: Lake Michigan
Room Sizes
Bedroom 2: 11X11
Bedroom 3: 10X9
Dining Room: 12X11
Kitchen: 13X11
Laundry: 10X10
Living Room: 19X13
Primary Bedroom: 13X12
Local Schools
High School: Rich Township High School
School District: District 227
Listed By / Shown By
Listed By
Agency Name: Kale Realty
Agency Phone: 312-939-5253
Shown By
Agency Title: Gambino Realtors
Agency Phone: 815-282-2222

Estimate Your Payment
Estimated Payment
$ 1,083.67 per month $590.50 Principal & Interest $455.25 Property Tax $37.92 Homeowner's Insurance
372 Niagara Street | MLS# 12808692
This single family home located at 372 Niagara Street , Park Forest, IL 60466 is currently listed for sale with an asking price of $130,000. This property was built in 1951 and has 3 bedrooms and 1 full baths with 1196 sq. ft. Niagara Street is located within the District 227 school district. Search Park Forest real estate on www.gogambino.com today.