
BEDS2
BATHS1 full
SQUARE FEET800
MLS#12806290
STATUSNew
PROPERTY TYPEResidential - Single Family
SCHOOLDistrict 307
Property Description
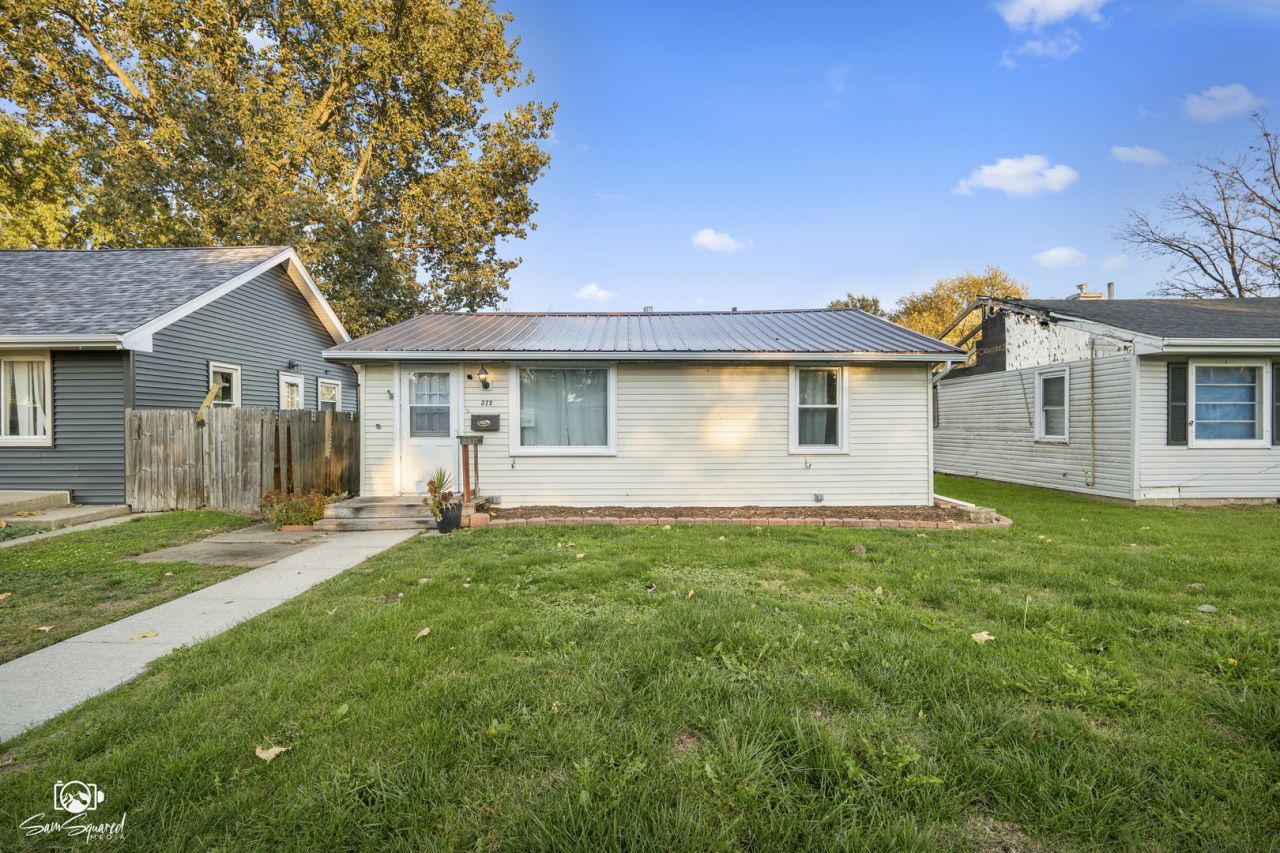
Welcome to 372 S. Euclid Avenue in Bradley! This charming ranch-style home offers comfortable, convenient one-level living with plenty of potential to make it your own. Step inside to find a bright and inviting interior featuring neutral paint colors, new updated wood-look flooring throughout, and plenty of natural light. The spacious living room provides a welcoming place to relax, while the eat-in kitchen features oak cabinetry, ample counter space, and appliances. The home also offers two bedrooms, a full bathroom, and a convenient laundry and utility room with a stackable washer and dryer. Outside, you'll appreciate the metal roof, low-maintenance vinyl siding, and a generously sized backyard with a storage shed and a large patio area perfect for outdoor entertaining. Whether you're looking for your first home, considering downsizing, or searching for an investment opportunity, this property offers a great combination of affordability, functionality, and potential. Conveniently located near shopping, dining, schools, and everyday amenities. Schedule your private showing today!
Property Features
Property Type: Residential - Single Family
Basement: Crawl Space
Cooling: Central Air
Garage: 1.5
Heating: Gas
Lot Size: 0.14 Acres
Taxes: $2,463
Year Built: 1954
Feature Descriptions
Additional rooms: No additional rooms
Appliances: Range, Refrigerator, Washer, Dryer
Association Includes: None
Exterior: Vinyl Siding
Lot Dimensions: 40 X 150
Parcel#: 170929409010
Parking: Detached, Garage
Sewer: Public Sewer
Total Rooms: 4
Township: Bourbonnais
Water: Public
Room Sizes
Bedroom 2: 9X9
Kitchen: 9X11
Living Room: 12X13
Primary Bedroom: 7X12
Local Schools
School District: District 307
Listed By / Shown By
Listed By
Agency Name: Coldwell Banker Realty
Agency Phone: 815-933-9700
Shown By
Agency Title: Gambino Realtors
Agency Phone: 815-282-2222

Estimate Your Payment
Estimated Payment
$ 857.84 per month $613.21 Principal & Interest $205.25 Property Tax $39.38 Homeowner's Insurance
372 S Euclid Avenue | MLS# 12806290
This single family home located at 372 S Euclid Avenue , Bradley, IL 60915 is currently listed for sale with an asking price of $135,000. This property was built in 1954 and has 2 bedrooms and 1 full baths with 800 sq. ft. S Euclid Avenue is located within the District 307 school district. Search Bradley real estate on www.gogambino.com today.