
BEDS2
BATHS2 full
SQUARE FEET1,213
MLS#12758940
STATUSNew
PROPERTY TYPEResidential - Condominium
SCHOOLDistrict 87
Property Description
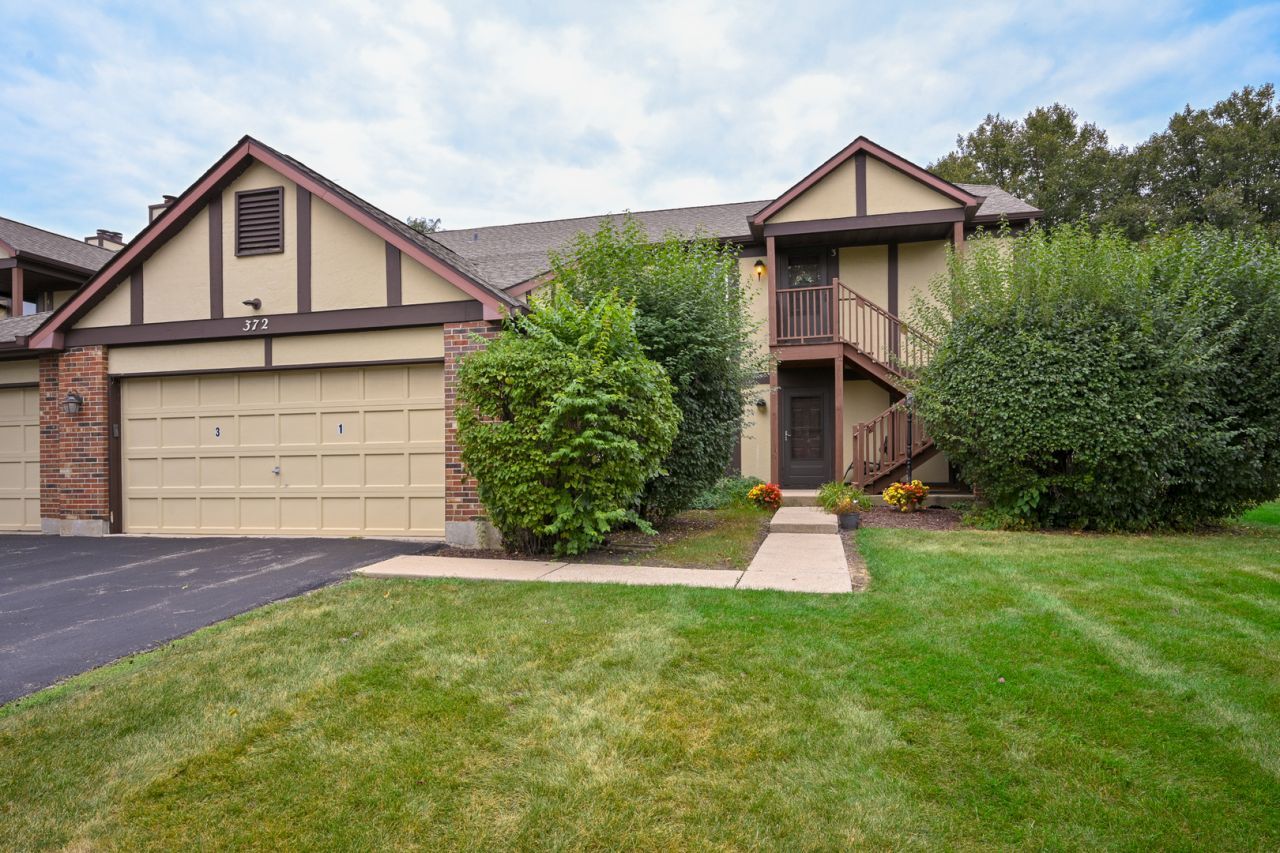
Welcome to 372 Sandhurst Circle #3, a bright 2nd floor end unit in Glen Ellyn's Butterfield Manor community. Vaulted ceilings and an abundance of natural light give this 2 bed, 2 bath condo an open feel the moment you walk in. The end unit location adds extra privacy, and the oversized private balcony is the perfect spot for morning coffee or unwinding after work. One dedicated garage space rounds out the package, with a private entrance connecting directly from the garage to the unit. Also, a brand new washer and dryer add everyday ease. With great bones and a desirable layout already in place, this is a rare chance to add your own finishes and make it yours. Bring your vision and unlock the potential. Unbeatable location just minutes from College of DuPage, Danada Square, downtown Glen Ellyn and downtown Wheaton, and the train - everything you need, close to home! Home is being sold AS-IS.
Property Features
Property Type: Residential - Condominium
Basement: None
Cooling: Central Air
Fireplaces: 1
Garage: 1
Heating: Natural Gas, Forced Air
Lot Size: Common
Roof Type: Asphalt
Stories: 2.0
Taxes: $4,082
Year Built: 1984
Amenities
Vaulted Ceiling(s)
Feature Descriptions
Additional rooms: No additional rooms
Appliances: Range, Microwave, Dishwasher, Refrigerator, Washer, Dryer
Association Includes: Water, Insurance, Exterior Maintenance, Lawn Care, Scavenger, Snow Removal
Exterior: Brick, Cedar
Fireplace Location(s): Living Room
HOA Fee: 336/ Monthly
Laundry: In Unit
Lot Dimensions: Common
Parcel#: 0522422095
Parking: Yes, Attached, Garage
Pet Allowed: Cats OK, Dogs OK
Sewer: Public Sewer
Total Rooms: 5
Township: Milton
Water: Lake Michigan, Public
Room Sizes
Bedroom 2: 17X11
Dining Room: 11X8
Kitchen: 10X8
Living Room: 18X12
Primary Bedroom: 13X11
Local Schools
High School: Glenbard South High School
Middle School: Glen Crest Middle School
Elementary School: Westfield Elementary School
School District: District 87
Listed By / Shown By
Listed By
Agency Name: Keller Williams Premiere Properties
Agency Phone: 630-545-9860
Shown By
Agency Title: Gambino Realtors
Agency Phone: 815-282-2222

Estimate Your Payment
Estimated Payment
$ 1,548.66 per month $1,135.58 Principal & Interest $340.17 Property Tax $72.92 Homeowner's Insurance
372 Sandhurst Circle , Unit 3 | MLS# 12758940
This condo located at 372 Sandhurst Circle , Unit 3, Glen Ellyn, IL 60137 is currently listed for sale with an asking price of $250,000. This property was built in 1984 and has 2 bedrooms and 2 full baths with 1213 sq. ft. Sandhurst Circle , Unit 3 is located within the District 87 school district. Search Glen Ellyn real estate on www.gogambino.com today.