
BEDS4
BATHS3 full 1 partial
SQUARE FEET2,400
MLS#12750956
STATUSNew
PROPERTY TYPEResidential - Single Family
SCHOOLDistrict 299
Property Description
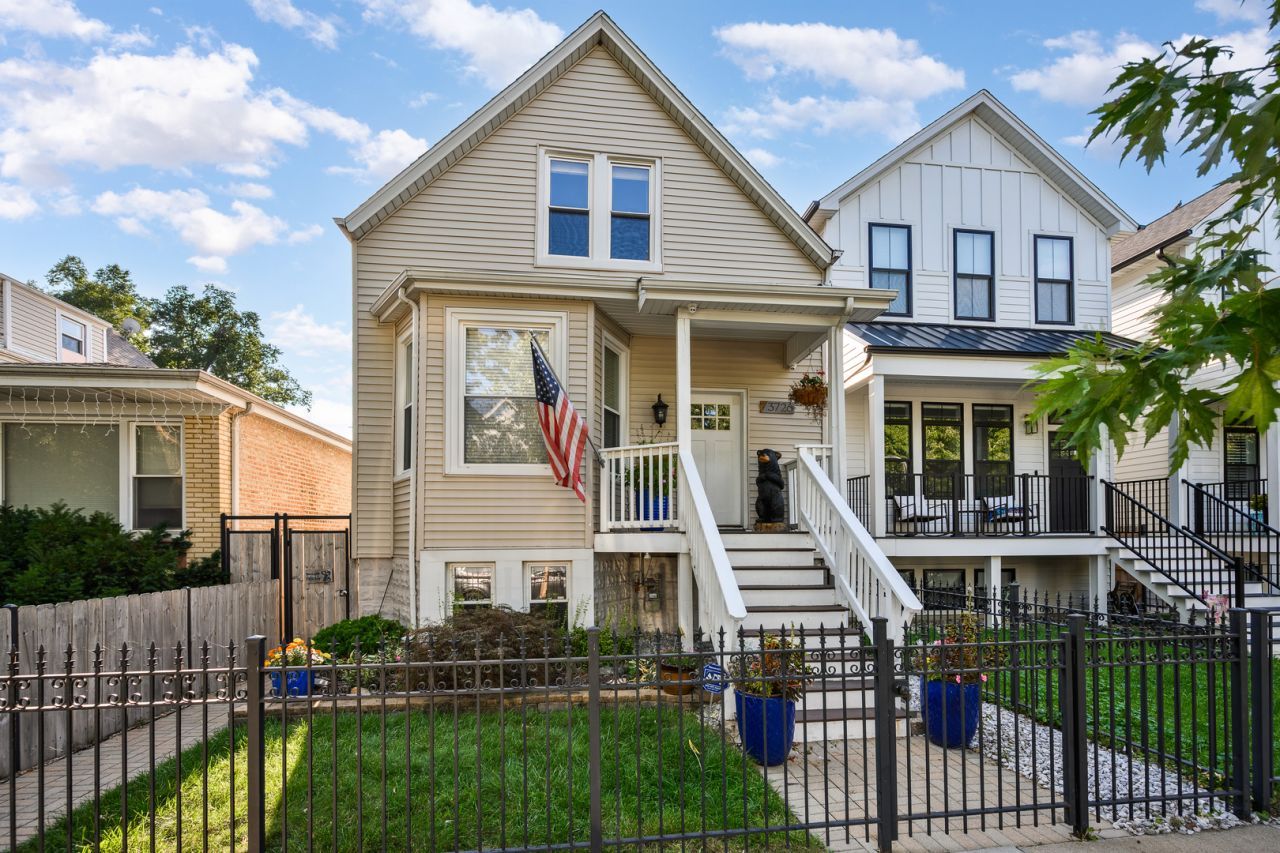
Located in Irving Park, this exceptionally well-maintained four-bedroom, 3.5-bathroom single-family home at 3726 North Albany Avenue offers a perfect blend of modern comfort and classic charm. Provides great natural light, the main level features rich hardwood flooring that leads seamlessly to a beautifully appointed kitchen equipped with newer appliances, while the upper level and stairs feature brand-new carpet. Tech-forward upgrades abound, including integrated smart home technology and a comprehensive security camera system. Outside, stunning curb appeal begins with a striking new front brick facade and lush landscaping, leading around to a private backyard retreat complete with low-maintenance Trex decking, new artificial turf, and a convenient two-car garage.
Property Features
Property Type: Residential - Single Family
Basement: Finished, Full
Basement: Yes
Cooling: Central Air
Fireplaces: 1
Garage: 2
Heating: Natural Gas, Forced Air
Lot Size: 0.07 Acres
Roof Type: Asphalt
Taxes: $9,313
Year Built: 1896
Amenities
1st Floor Bedroom
1st Floor Full Bath
Feature Descriptions
Additional rooms: No additional rooms
Appliances: Range, Microwave, Dishwasher, Refrigerator, Washer, Dryer, Disposal, Stainless Steel Appliance(s), Wine Refrigerator
Association Includes: None
Bath Features: Double Sink
Dining Room: Combined w/ LivRm
Exterior: Vinyl Siding
Fireplace: Gas Starter
Fireplace Location(s): Basement
Lot: Landscaped
Lot Dimensions: 25X125
Other Equipment: CO Detectors, Ceiling Fan(s)
Parcel#: 13241170440000
Parking: Garage Door Opener, Yes, Garage Owned, Detached, Garage
Sewer: Public Sewer
Total Rooms: 8
Township: Jefferson
Water: Lake Michigan
Room Sizes
Bedroom 2: 16X14
Bedroom 3: 14X13
Bedroom 4: 15X11
Dining Room: COMBO
Family Room: 20X19
Kitchen: 20X9
Laundry: 9X6
Living Room: 23X12
Primary Bedroom: 20X12
Local Schools
School District: District 299
Listed By / Shown By
Listed By
Agency Name: Baird & Warner
Agency Phone: 312-242-1000
Shown By
Agency Title: Gambino Realtors
Agency Phone: 815-282-2222

Estimate Your Payment
Estimated Payment
$ 4,638.43 per month $3,629.31 Principal & Interest $776.08 Property Tax $233.04 Homeowner's Insurance
3726 N Albany Avenue | MLS# 12750956
This single family home located at 3726 N Albany Avenue , Chicago, IL 60618 is currently listed for sale with an asking price of $799,000. This property was built in 1896 and has 4 bedrooms and 3 full and 1 partial baths with 2400 sq. ft. N Albany Avenue is located within the District 299 school district. Search Chicago real estate on www.gogambino.com today.