
BEDS2
BATHS2 full
SQUARE FEET1,073
MLS#12717360
STATUSNew
PROPERTY TYPEResidential - Condominium
SUBDIVISIONVictoria Place
SCHOOLDistrict 227
Property Description
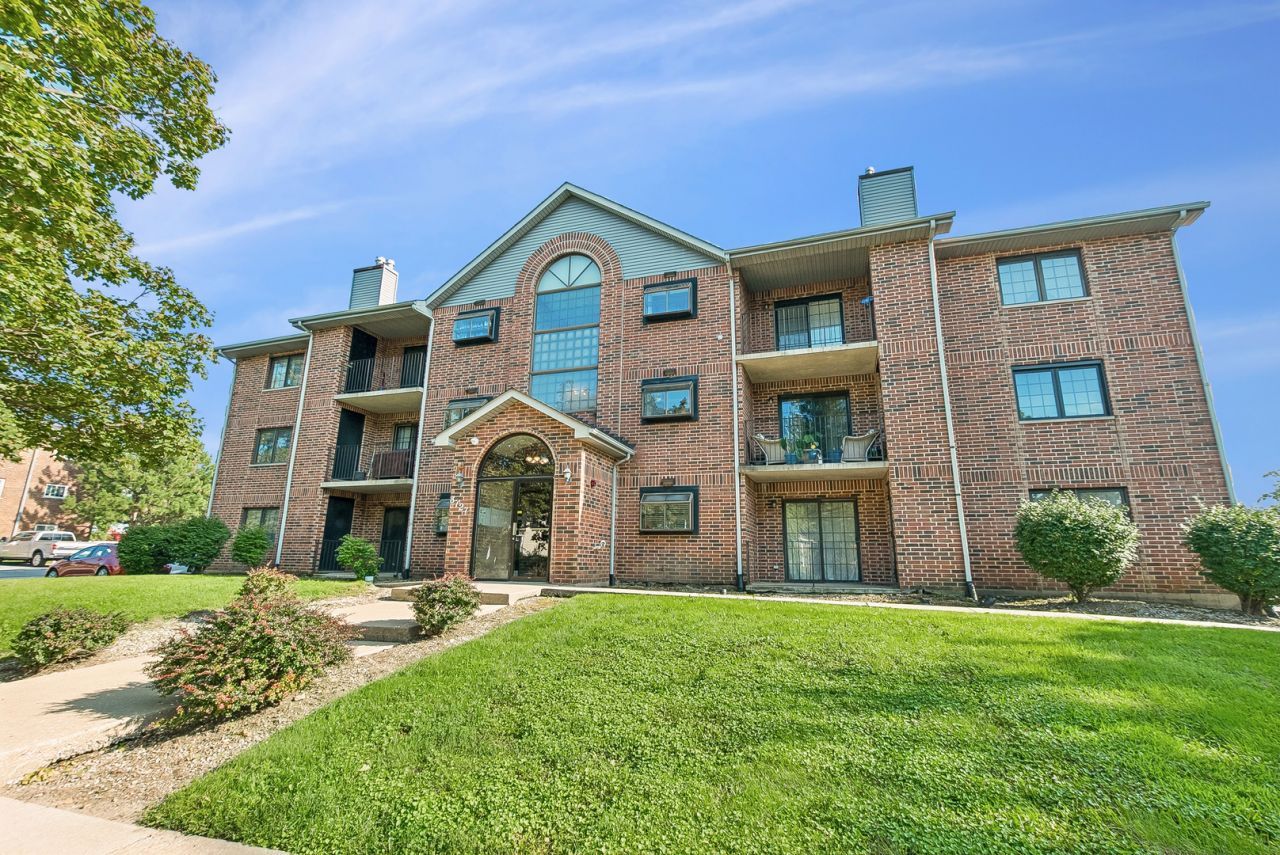
Welcome home to this spacious 2-bedroom, 2-bath first-floor end-unit condo Step inside to an open and inviting floor plan featuring wood laminate flooring throughout the main living areas and plenty of natural light. The generously sized living room is anchored by a cozy fireplace and flows seamlessly into the dining area, creating the perfect space for everyday living or entertaining. Sliding glass doors lead to your private balcony overlooking a peaceful green space-a great spot to relax and unwind. Even better, the Old Plank Road Trail runs just outside the unit, putting miles of walking, running, and biking paths just steps from your door. The kitchen offers abundant cabinetry, stainless steel appliances, pantry storage, and room for a breakfast table. Retreat to the spacious primary bedroom featuring a walk-in closet and private full bath, while the second bedroom and additional full bath provide plenty of flexibility for guests, a home office, or additional living space. In-unit laundry adds everyday convenience, along with two exterior parking spaces. This condo offers low-maintenance living with all the space and features you've been looking for. Schedule your showing today!
Property Features
Property Type: Residential - Condominium
Basement: None
Cooling: Central Air
Fireplaces: 1
Heating: Natural Gas, Forced Air
Lot Size: COMMON
Roof Type: Asphalt
Stories: 3.0
Taxes: $2,887
Year Built: 1992
Amenities
1st Floor Bedroom
1st Floor Full Bath
Flexicore
Walk-In Closet(s)
Open Floorplan
Dining Combo
Separate Dining Room
Pantry
Feature Descriptions
Additional rooms: Balcony/Porch/Lanai, Walk In Closet
Appliances: Range, Dishwasher, Refrigerator, Stainless Steel Appliance(s), Range Hood
Association Amenities: Security Lighting
Association Includes: Water, Insurance, Exterior Maintenance, Lawn Care, Scavenger, Snow Removal
Dining Room: Combined w/ LivRm
Exterior: Brick
Fireplace: Gas Starter
Fireplace Location(s): Living Room
HOA Fee: 388/ Monthly
Laundry: Main Level, Washer Hookup, In Unit
Lot Dimensions: COMMON
Other Equipment: Intercom, CO Detectors, Ceiling Fan(s)
Parcel#: 31233240231004
Parking: Asphalt, Unassigned, Parking Lot, Yes
Pet Allowed: Cats OK, Dogs OK, Number Limit, Size Limit
Sewer: Public Sewer
Total Rooms: 5
Township: Rich
Water: Lake Michigan
Room Sizes
Balcony/Porch/Lanai: 11X5
Walk In Closet: 6X4
Bedroom 2: 14X10
Dining Room: 14X10
Kitchen: 13X9
Laundry: 5X5
Living Room: 19X13
Primary Bedroom: 14X12
Local Schools
School District: District 227
Listed By / Shown By
Listed By
Agency Name: Baird & Warner
Agency Phone: 708-798-1855
Shown By
Agency Title: Gambino Realtors
Agency Phone: 815-282-2222

Estimate Your Payment
Estimated Payment
$ 989.85 per month $704.06 Principal & Interest $240.58 Property Tax $45.21 Homeowner's Insurance
3727 214th Place , Unit 1B | MLS# 12717360
This condo located at 3727 214th Place , Unit 1B, Matteson, IL 60443 is currently listed for sale with an asking price of $155,000. This property was built in 1992 and has 2 bedrooms and 2 full baths with 1073 sq. ft. 214th Place , Unit 1B is located in the Victoria Place subdivision within the District 227 school district. Search Victoria Place real estate on www.gogambino.com today.