
BEDS2
BATHS1 full 2 partial
SQUARE FEET1,624
MLS#12710299
STATUSNew
PROPERTY TYPEResidential - Condominium
SCHOOLDistrict 41
Property Description
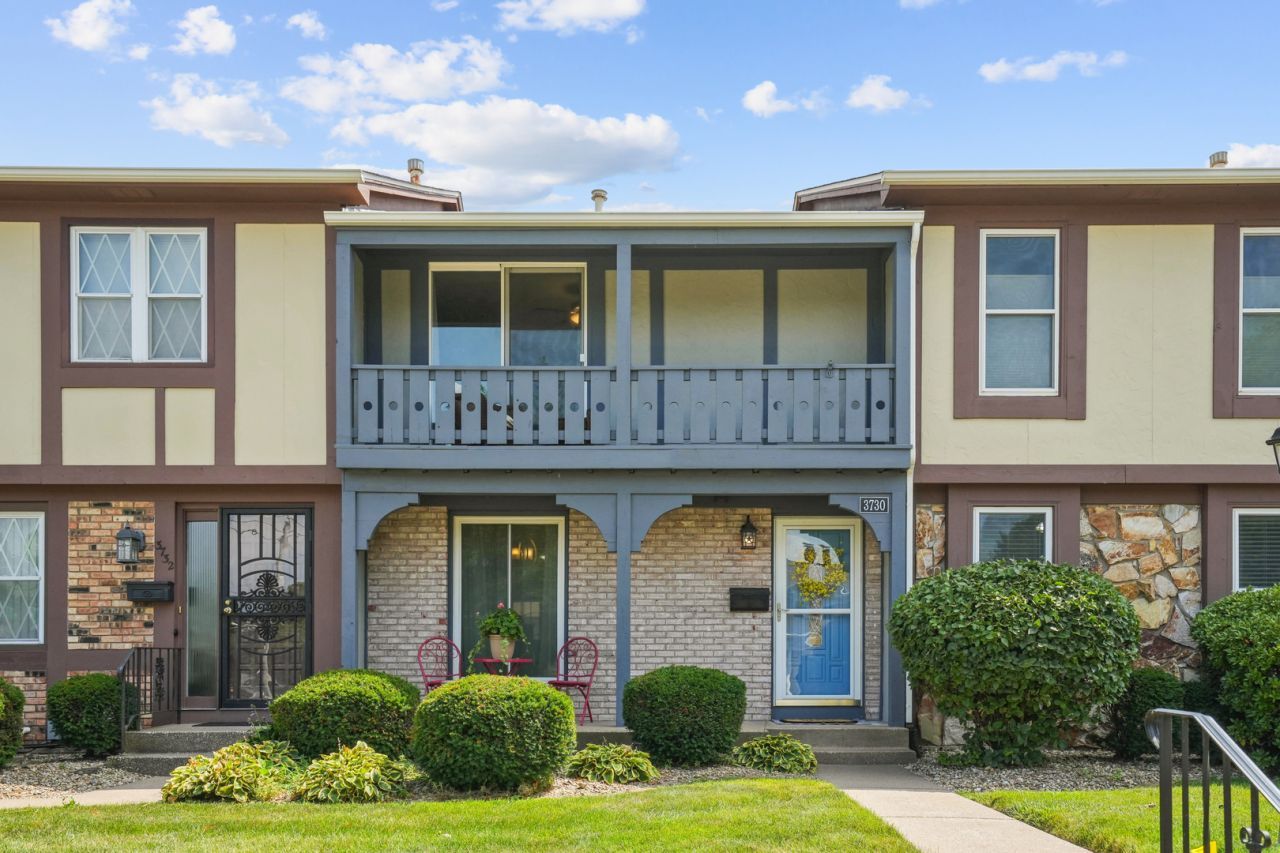
Enjoy the convenience and ease of this darling, updated 2-bedroom, 3-bathroom condo featuring 1 full bathroom and 2 half bathrooms. The well-maintained exterior reflects the association's continued improvements, and the private patio just outside the front door offers a welcoming outdoor space. Inside, you'll find beautiful hardwood floors and a convenient half bath for guests. The bright and inviting galley kitchen features an informal dining area and flows seamlessly into the open, light-filled living room, complete with a cozy fireplace. The finished basement offers a spacious recreation area, a clean laundry space, an additional half bath, and a large storage closet. Both bedrooms are located on the main level, with the north-facing bedroom offering the added luxury of its own private balcony. The seller is willing to consider leaving nearly all furniture, excluding the north bedroom furniture, with an acceptable offer. Come take a look and see all this charming condo has to offer!
Property Features
Property Type: Residential - Condominium
Basement: Yes
Basement: Finished, Full
Cooling: Central Air
Fireplaces: 1
Garage: 2
Heating: Natural Gas
Lot Size: 0
Roof Type: Asphalt
Stories: 1.0
Taxes: $4,089
Year Built: 1975
Amenities
Storage
Feature Descriptions
Additional rooms: No additional rooms
Appliances: Range, Microwave, Dishwasher, Refrigerator, Washer, Dryer
Association Amenities: None
Association Includes: Insurance, Exterior Maintenance, Lawn Care, Snow Removal
Bath Features: Accessible Shower
Dining Room: Kitchen/Dining Combo
Exterior: Combination
Fireplace Location(s): Living Room
HOA Fee: 300/ Monthly
Laundry: Washer Hookup, In Unit
Lot: Level
Lot Dimensions: 0x0
Parcel#: 1612238005
Parking: Off Alley, Detached, Garage
Pet Allowed: Cats OK, Dogs OK, Number Limit, Size Limit
Sewer: Public Sewer
Total Rooms: 5
Water: Public
Room Sizes
Bedroom 2: 13X11
Dining Room: 9X6
Kitchen: 16X10
Laundry: 14X10
Living Room: 17X12
Primary Bedroom: 17X12
Local Schools
School District: District 41
Listed By / Shown By
Listed By
Agency Name: Ruhl&Ruhl REALTORS Davenport
Agency Phone: 563-441-5100
Shown By
Agency Title: Gambino Realtors
Agency Phone: 815-282-2222

Estimate Your Payment
Estimated Payment
$ 1,089.53 per month $703.60 Principal & Interest $340.75 Property Tax $45.18 Homeowner's Insurance
3730 30th Avenue , Unit NA | MLS# 12710299
This condo located at 3730 30th Avenue , Unit NA, Rock Island, IL 61201 is currently listed for sale with an asking price of $154,900. This property was built in 1975 and has 2 bedrooms and 1 full and 2 partial baths with 1624 sq. ft. 30th Avenue , Unit NA is located within the District 41 school district. Search Rock Island real estate on www.gogambino.com today.