
BEDS3
BATHS2 full 1 partial
SQUARE FEET1,758
MLS#12688161
STATUSNew
PROPERTY TYPEResidential - Townhouse
SUBDIVISIONMill Crossing at Grande Reserve
SCHOOLDistrict 115
Property Description
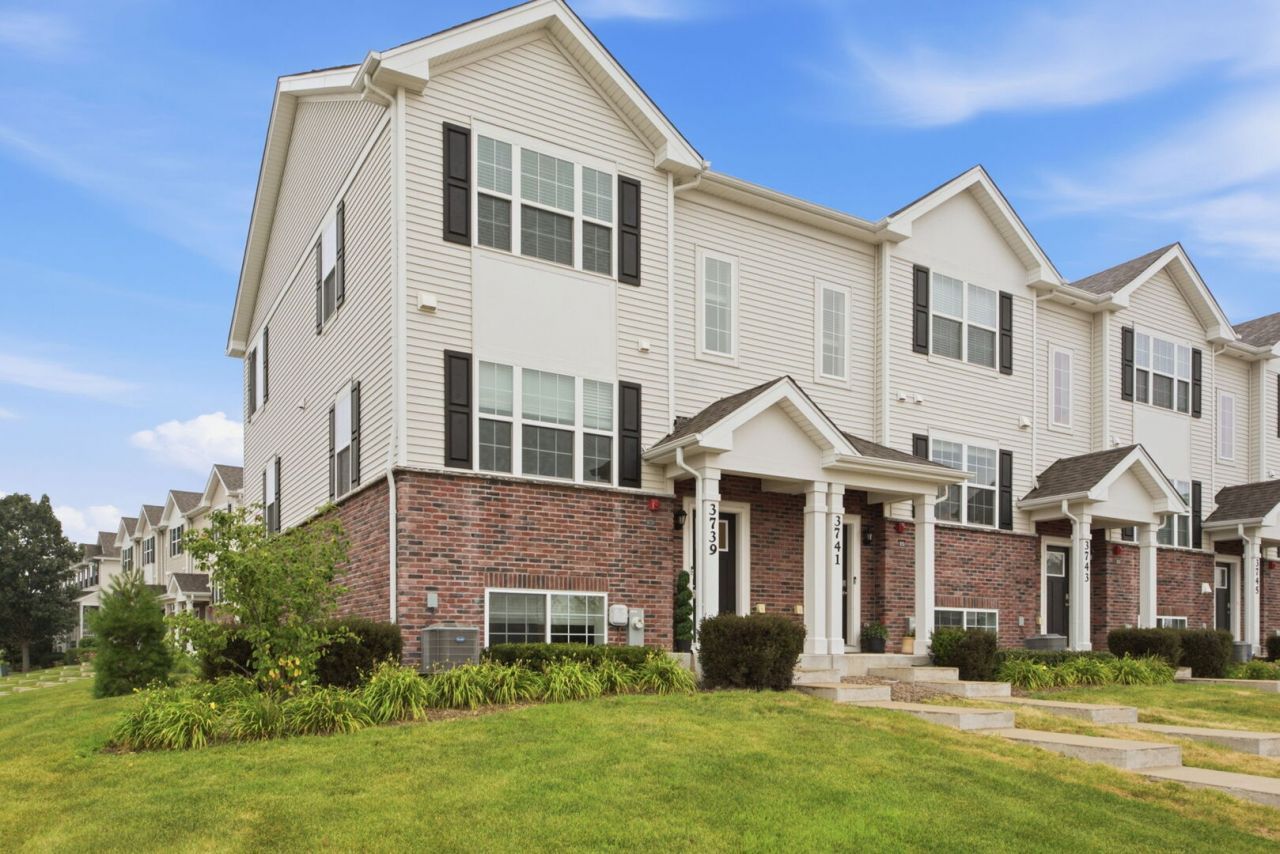
Step into modern, maintenance-free living in this truly turnkey end-unit townhome that feels better than new! Just four years old, this sought-after Garfield model offers 3 bedrooms, 2.5 bathrooms, and nearly 1,800 square feet of thoughtfully designed living space. The sun-filled open-concept main level is highlighted by a stunning kitchen featuring white cabinetry, an expansive center island with seating, stainless steel appliances, and an effortless flow into the spacious dining area and inviting family room. A sliding glass door leads to your private balcony, creating the perfect space to enjoy your morning coffee or unwind after a long day, while a convenient powder room completes the main level. Upstairs, you'll find three generously sized bedrooms, including a spacious primary suite with a large walk-in closet and a private ensuite bathroom featuring a dual bowl vanity and oversized walk-in shower. Two additional bedrooms share a full hall bathroom, and the second-floor laundry room adds everyday convenience. The finished lower level offers incredible flexibility and is ideal for a second family room, home office, fitness room, playroom, or hobby space. An attached two-car garage provides ample storage and convenience. Ideally located just minutes from Yorkville's popular shopping, dining, parks, and recreational amenities, this home offers the perfect balance of convenience and peaceful living. With its modern finishes, functional layout, and prime end-unit location, this is one you won't want to miss.
Property Features
Property Type: Residential - Townhouse
Basement: Yes
Basement: Finished, Daylight
Cooling: Central Air
Garage: 2
Heating: Natural Gas, Forced Air
Lot Size: 0.03 Acres
Roof Type: Asphalt
Stories: 3.0
Taxes: $7,390
Year Built: 2022
Feature Descriptions
Additional rooms: Family Room
Appliances: Range, Microwave, Dishwasher, Refrigerator, Washer, Dryer, Stainless Steel Appliance(s)
Association Amenities: Park
Association Includes: Insurance, Exterior Maintenance, Lawn Care, Snow Removal
Bath Features: Separate Shower, Double Sink
Dining Room: Separate
Exterior: Vinyl Siding, Brick
HOA Fee: 237/ Monthly
Laundry: Upper Level, Gas Dryer Hookup, In Unit
Lot: Landscaped
Lot Dimensions: 21X63
Other Equipment: CO Detectors, Water Heater-Gas
Parcel#: 0211376048
Parking: Asphalt, Garage Door Opener, Yes, Garage Owned, Attached, Garage
Pet Allowed: Cats OK, Dogs OK
Sewer: Public Sewer
Total Rooms: 7
Township: Bristol
Water: Public
Room Sizes
Family Room - Down: 14X12
Bedroom 2: 9X11
Bedroom 3: 9X10
Dining Room: 12X11
Family Room: 19X13
Kitchen: 13X14
Primary Bedroom: 12X13
Local Schools
High School: Yorkville High School
Middle School: Yorkville Middle School
Elementary School: Grande Reserve Elementary School
School District: District 115
Listed By / Shown By
Listed By
Agency Name: john greene, Realtor
Agency Phone: 630-820-6500
Shown By
Agency Title: Gambino Realtors
Agency Phone: 815-282-2222

Estimate Your Payment
Estimated Payment
$ 2,113.88 per month $1,407.66 Principal & Interest $615.83 Property Tax $90.39 Homeowner's Insurance
3739 Bissel Drive | MLS# 12688161
This townhouse located at 3739 Bissel Drive , Yorkville, IL 60560 is currently listed for sale with an asking price of $309,900. This property was built in 2022 and has 3 bedrooms and 2 full and 1 partial baths with 1758 sq. ft. Bissel Drive is located in the Mill Crossing at Grande Reserve subdivision within the District 115 school district. Search Mill Crossing At Grande Reserve real estate on www.gogambino.com today.