
BEDS3
BATHS2 full 1 partial
SQUARE FEET1,903
MLS#12785975
STATUSContingent
PROPERTY TYPEResidential - Townhouse
SCHOOLDistrict 101
Property Description
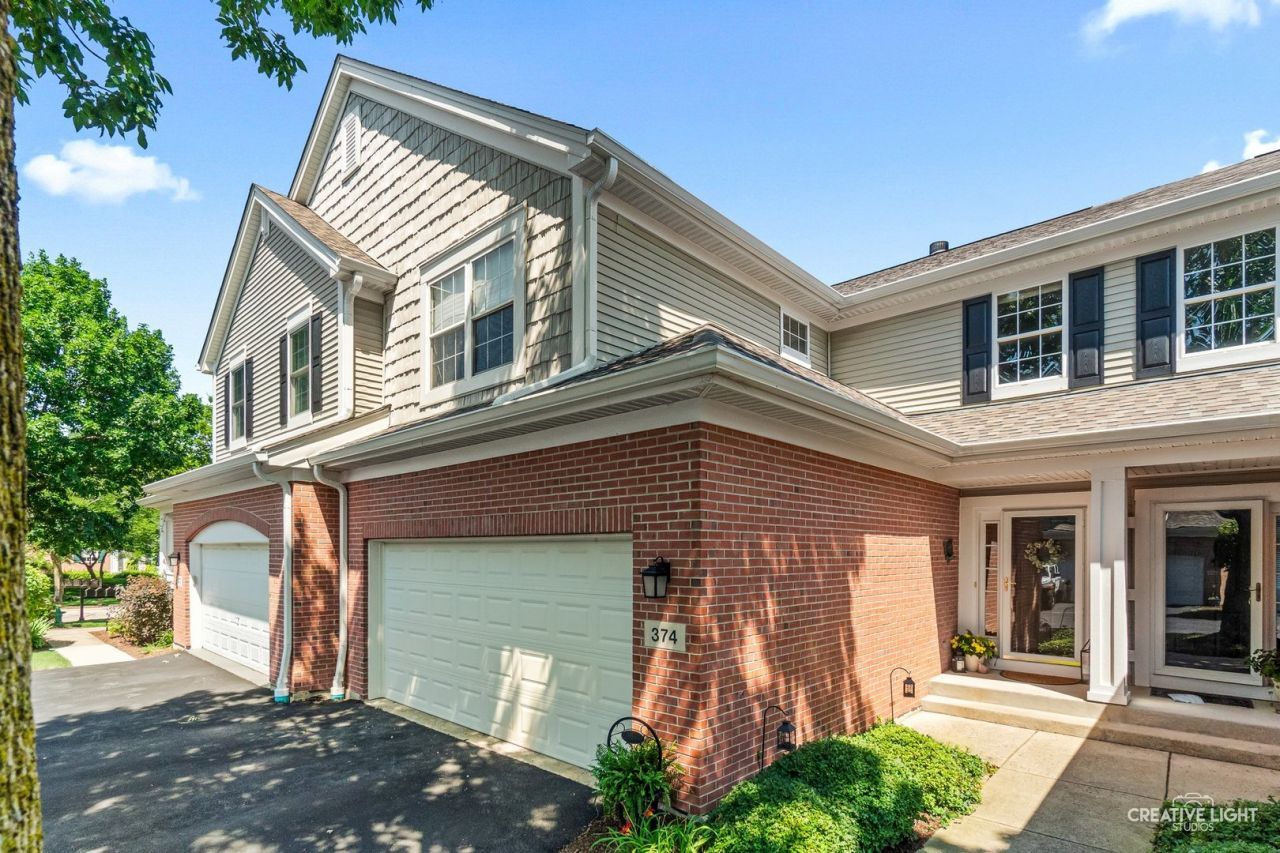
Beautiful two-story townhome in a desirable Batavia location! The main level features 9-foot ceilings and a cozy wood-burning fireplace that can be converted to gas. There are new floors in the living room and dining room along with all new carpet on stairs and the whole second floor. The spacious kitchen offers 42-inch cabinets and Corian counter tops and SS appliances. There is a dining area combined with the kitchen and with the family room that has patio doors and new blinds with views of the back yard, which is larger and more private than most in the area, making it perfect for everyday living and entertaining. Upstairs, you'll find a versatile loft area along with three bedrooms. The primary suite includes a relaxing soaking tub, separate shower, and ample space to unwind. Two additional generously sized bedrooms share a full bathroom. The full basement is unfinished and offers excellent storage or future finishing potential. A/C 2016, yrs old. Furnace-original-serviced 2026, washer-2025, fridge-2026, garage door-2019 but well maintained. Water heater-2021. Truly a Gem!!
Property Features
Property Type: Residential - Townhouse
Basement: Yes
Basement: Unfinished, Full
Cooling: Central Air
Fireplaces: 1
Garage: 2
Heating: Gas
Lot Size: 0.07 Acres
Stories: 2.0
Taxes: $8,022
Year Built: 2004
Feature Descriptions
Additional rooms: Loft
Appliances: Range, Microwave, Dishwasher, Washer, Dryer
Association Includes: Insurance, Exterior Maintenance, Lawn Care, Snow Removal
Bath Features: Separate Shower, Double Sink, Soaking Tub
Dining Room: L-shaped
Exterior: Brick
Fireplace: Gas Starter
Fireplace Location(s): Living Room
HOA Fee: 323/ Monthly
Laundry: Main Level
Lot Dimensions: 60x50
Other Equipment: CO Detectors, Ceiling Fan(s), Radon Mitigation System
Parcel#: 1217476042
Parking: Asphalt, Garage Door Opener, Yes, Garage Owned, Attached, Garage
Pet Allowed: Cats OK, Dogs OK
Sewer: Public Sewer
Total Rooms: 7
Township: Geneva
Water: Public
Room Sizes
Loft: 10X6
Bedroom 2: 13X10
Bedroom 3: 14X12
Dining Room: 13X11
Kitchen: 12X11
Laundry: 9X5
Living Room: 24X14
Primary Bedroom: 16X13
Local Schools
High School: Batavia Sr High School
Middle School: Sam Rotolo Middle School Of Bat
Elementary School: Grace Mcwayne Elementary School
School District: District 101
Listed By / Shown By
Listed By
Agency Name: Realstar Realty, Inc
Agency Phone: 630-420-7400
Shown By
Agency Title: Gambino Realtors
Agency Phone: 815-282-2222

Estimate Your Payment
Estimated Payment
$ 2,601.61 per month $1,816.47 Principal & Interest $668.50 Property Tax $116.64 Homeowner's Insurance
374 Wolcott Lane | MLS# 12785975
This townhouse located at 374 Wolcott Lane, Batavia, IL 60510 is currently listed for sale with an asking price of $399,900. This property was built in 2004 and has 3 bedrooms and 2 full and 1 partial baths with 1903 sq. ft. Wolcott Lane is located within the District 101 school district. Search Batavia real estate on www.gogambino.com today.