
BEDS3
BATHS1 full 1 partial
SQUARE FEET1,352
MLS#12780035
STATUSNew
PROPERTY TYPEResidential - Single Family
SCHOOLDistrict 299
Property Description
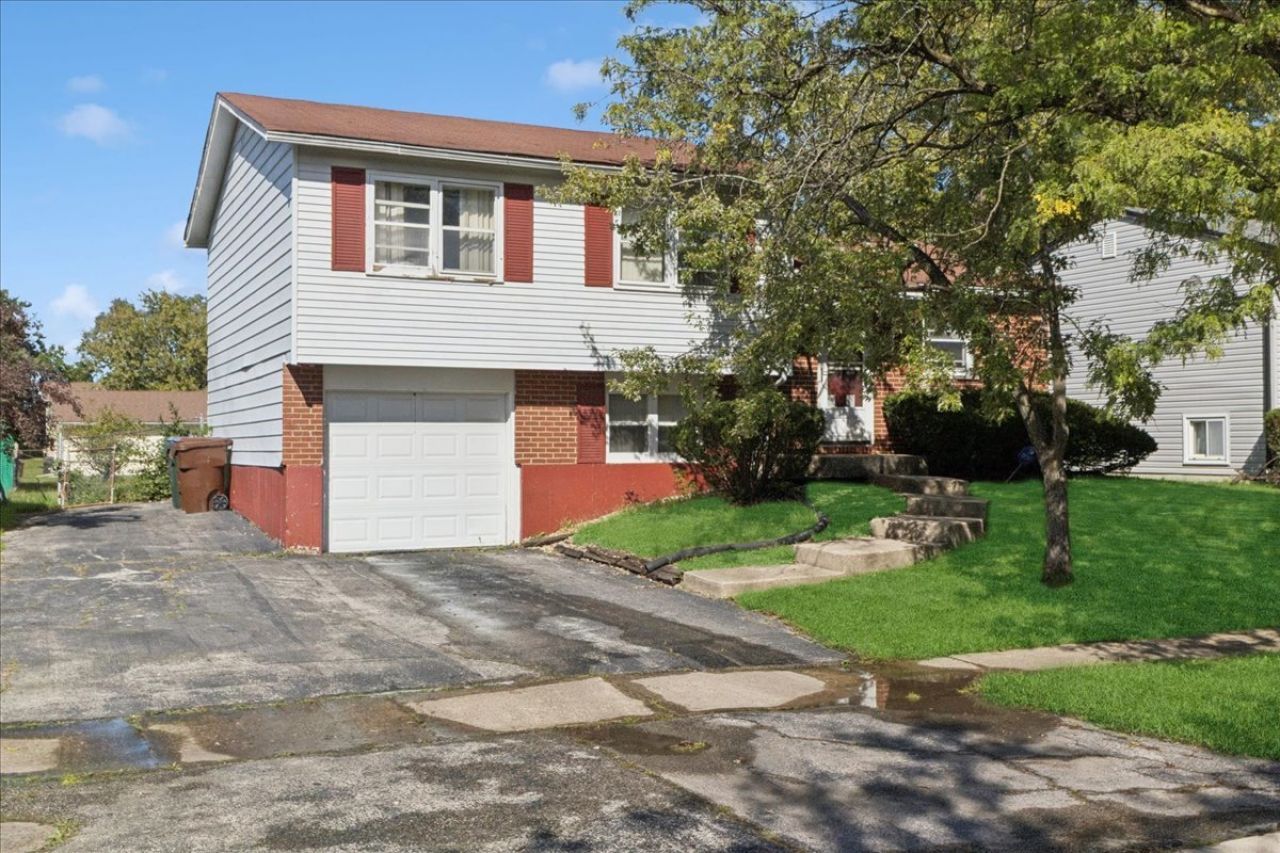
Bring your vision and unlock the potential of this spacious split-level home offering a versatile floor plan and multiple living spaces! The main level features a spacious living room with abundant natural light and an eat-in kitchen with ample cabinetry. The lower-level family room provides additional space for entertaining, relaxing, or creating the perfect gathering area. Generously sized bedrooms, an attached garage, and an extended driveway add to the home's functionality and appeal. Situated on a spacious lot with mature landscaping, this property offers an excellent opportunity for buyers looking to personalize their home! Conveniently located near shopping, dining, parks, and major expressways. Property is being sold strictly AS-IS. Seller will make no repairs. Bring your creativity and explore the possibilities! Schedule your showing today!
Property Features
Property Type: Residential - Single Family
Basement: Yes
Basement: Finished, Daylight
Cooling: Central Air
Garage: 2
Heating: Natural Gas
Lot Size: 7,200
Taxes: $611
Year Built: 1971
Feature Descriptions
Additional rooms: Family Room
Association Includes: None
Exterior: Aluminum Siding, Brick
Lot Dimensions: 7200
Parcel#: 28351040160000
Parking: Asphalt, Yes, Attached, Garage
Sewer: Public Sewer
Total Rooms: 7
Township: Bremen
Water: Public
Room Sizes
Family Room - Down: 11X15
Bedroom 2: 9X15
Bedroom 3: 12X8
Family Room: 11X15
Kitchen: 9X12
Laundry: 8X11
Living Room: 15X14
Primary Bedroom: 14X10
Local Schools
School District: District 299
Listed By / Shown By
Listed By
Agency Name: Baird & Warner
Agency Phone: 312-242-1000
Shown By
Agency Title: Gambino Realtors
Agency Phone: 815-282-2222

Estimate Your Payment
Estimated Payment
$ 1,162.25 per month $1,044.28 Principal & Interest $50.92 Property Tax $67.05 Homeowner's Insurance
3740 176th Place | MLS# 12780035
This single family home located at 3740 176th Place , Country Club Hills, IL 60478 is currently listed for sale with an asking price of $229,900. This property was built in 1971 and has 3 bedrooms and 1 full and 1 partial baths with 1352 sq. ft. 176th Place is located within the District 299 school district. Search Country Club Hills real estate on www.gogambino.com today.