
BEDS3
BATHS2 full 1 partial
SQUARE FEET1,585
MLS#12718318
STATUSNew
PROPERTY TYPEResidential - Condominium
SUBDIVISIONLakewood Springs
SCHOOLDistrict 88
Property Description
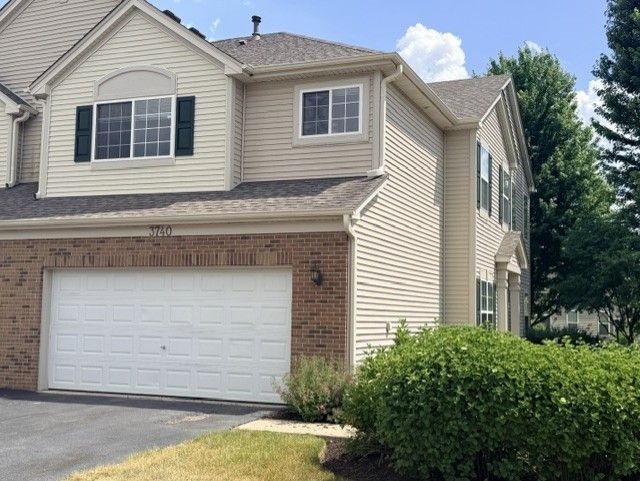
Rarely Available Upgraded End-Unit Townhome! The Layout: 3 Bedrooms | Versatile Den | 2.5 Bathrooms | Attached 2-Car Garage Fresh Updates: Freshly painted interior + brand-new flooring across the stairs and entire second level. Light & Bright: Open-concept floor plan flooded with natural light thanks to premier corner positioning and mature tree views. Primary Suite Retreat: Spacious bedroom featuring a luxurious bath with a deep soaking tub and separate shower. Turn-Key Convenience: All kitchen appliances included, plus second-floor laundry with washer/dryer included. Low-Maintenance Living: HOA covers lawn care, snow removal, and exterior building maintenance. Resort-Style Community: Lakewood Springs residents enjoy pools, parks, walking trails, fishing lakes, plus tennis and volleyball courts. Unbeatable location close to shopping, dining, and major commuter routes. Don't miss this larger, private corner unit!
Property Features
Property Type: Residential - Condominium
Basement: None
Cooling: Central Air
Garage: 2
Heating: Natural Gas, Forced Air
Lot Size: COMMON
Roof Type: Asphalt
Stories: 2.0
Taxes: $7,334
Year Built: 2005
Feature Descriptions
Additional rooms: Den, Foyer, Utility Room-2nd Floor, Walk In Closet
Appliances: Range, Microwave, Dishwasher, Refrigerator, Washer, Dryer, Disposal
Association Amenities: On Site Manager/Engineer, Park, Party Room, Pool, Tennis Court(s)
Association Includes: Insurance, Exterior Maintenance, Lawn Care, Snow Removal
Dining Room: L-shaped
Exterior: Vinyl Siding, Brick
HOA Fee: 198/ Monthly
Laundry: In Unit
Lot: Common Grounds, Cul-De-Sac, Landscaped
Lot Dimensions: COMMON
Master Association Fee: 50
Other Equipment: CO Detectors, Ceiling Fan(s)
Parcel#: 0125127047
Parking: Asphalt, Garage Door Opener, Garage, Yes, Garage Owned, Attached
Pet Allowed: Cats OK, Dogs OK
Sewer: Public Sewer
Total Rooms: 7
Township: Little Rock
Water: Public
Room Sizes
Den: 10X10
Foyer: 7X9
Utility Room-2nd Floor: 6X8
Walk In Closet: 5X9
Bedroom 2: 12X12
Bedroom 3: 10X10
Dining Room: 8X12
Kitchen: 9X12
Laundry: 8X8
Living Room: 11X14
Primary Bedroom: 13X16
Local Schools
High School: Plano High School
Middle School: Plano Middle School
Elementary School: P H Miller Elementary School
School District: District 88
Listed By / Shown By
Listed By
Agency Name: Best U.S. Realty
Agency Phone: 630-596-5600
Shown By
Agency Title: Gambino Realtors
Agency Phone: 815-282-2222

Estimate Your Payment
Estimated Payment
$ 1,959.85 per month $1,267.31 Principal & Interest $611.17 Property Tax $81.38 Homeowner's Insurance
3740 Pope Court , Unit 740-4 | MLS# 12718318
This condo located at 3740 Pope Court , Unit 740-4, Plano, IL 60545 is currently listed for sale with an asking price of $279,000. This property was built in 2005 and has 3 bedrooms and 2 full and 1 partial baths with 1585 sq. ft. Pope Court , Unit 740-4 is located in the Lakewood Springs subdivision within the District 88 school district. Search Lakewood Springs real estate on www.gogambino.com today.