
BEDS2
BATHS2 full 1 partial
SQUARE FEET2,450
MLS#12700879
STATUSContingent
PROPERTY TYPEResidential - Condominium
SUBDIVISIONMission Hills
SCHOOLDistrict 225
Property Description
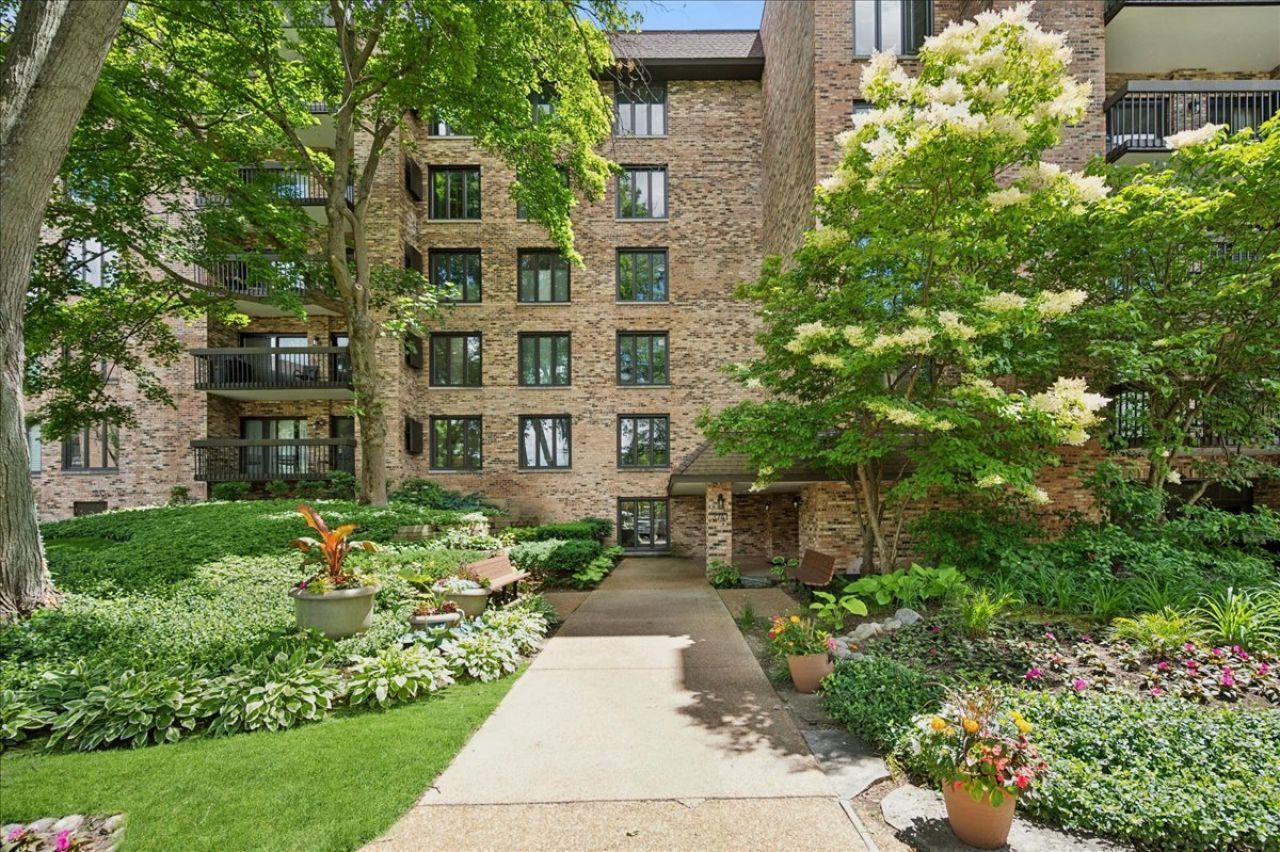
WELCOME TO THIS RARE AND HIGHLY SOUGHT-AFTER MISSION HILLS 2450sf END UNIT FEATURING 2 BED/2.1 BATH + DEN AND 2 SIDE-BY-SIDE INDOOR HEATED PARKING SPACES! ENJOY MAGNIFICENT LUSH GREEN SPACE & POOL VIEWS FROM EVERY WINDOW CREATING A SERENE SETTING THROUGHOUT! THIS BEAUTIFULLY MAINTAINED RESIDENCE THAT BOASTS NEWER WINDOWS & SLIDERS, STUNNING FLOORING, ELEGANT WINDOW TREATMENTS, AND A SPECTACULAR REMODELED FIREPLACE THAT SERVES AS THE FOCAL POINT OF THE LIVING SPACE. THE SPACIOUS KITCHEN OFFERS GRANITE COUNTERTOPS, S/S APPLIANCES, A NEW DISHWASHER, WASHER & DRYER. THE GENEROUS FLOOR PLAN PROVIDES EXCEPTIONAL LIVING AND ENTERTAINING SPACE, WHILE THE ABUNDANCE OF NATURAL LIGHT ENHANCES EVERY ROOM! A RARE OPPORTUNITY TO ENJOY COMFORT, STYLE, AND BREATHTAKING VIEWS IN ONE OF THE COMMUNITY'S MOST DESIRABLE BUILDINGS! Parking # 30 & 31 Locker #201
Property Features
Property Type: Residential - Condominium
Basement: None
Cooling: Central Air
Fireplaces: 1
Garage: 2
Heating: Natural Gas, Forced Air
Lot Size: COMMON
Stories: 5.0
Taxes: $9,392
Year Built: 1980
Amenities
Wet Bar
Feature Descriptions
Additional rooms: Den, Foyer, Balcony/Porch/Lanai, Breakfast Room, Walk In Closet
Appliances: Double Oven, Microwave, Dishwasher, Refrigerator, Freezer, Washer, Dryer, Disposal, Stainless Steel Appliance(s), Electric Oven
Association Amenities: Elevator in Residence, Storage, On Site Manager/Engineer, Pool, Security Door Lock(s)
Association Includes: Heat, Water, Gas, Parking, Insurance, Security, TV/Cable, Pool, Exterior Maintenance, Lawn Care, Scavenger, Snow Removal
Bath Features: Separate Shower, Double Sink
Dining Room: Combined w/ LivRm
Exterior: Brick
Fireplace: Gas Log, Gas Starter
Fireplace Location(s): Living Room
HOA Fee: 1176/ Monthly
Laundry: In Unit
Lot Dimensions: COMMON
Parcel#: 04182000291013
Parking: Garage Door Opener, Heated Garage, Yes, Garage Owned, Attached, Garage
Sewer: Public Sewer
Total Rooms: 7
Township: Northfield
Water: Lake Michigan
Room Sizes
Den: 15X13
Foyer: 13X8
Balcony/Porch/Lanai: 24X6
Breakfast Room: 10X8
Walk In Closet: 9X8
Balcony/Porch/Lanai: 8X5
Bedroom 2: 18X11
Dining Room: 14X12
Kitchen: 15X13
Laundry: 8X7
Living Room: 29X23
Primary Bedroom: 22X18
Local Schools
High School: Glenbrook North High School
Middle School: Field School
Elementary School: Henry Winkelman Elementary Schoo
School District: District 225
Listed By / Shown By
Listed By
Agency Name: @properties Christie's International Real Estate
Agency Phone: 847-509-0200
Shown By
Agency Title: Gambino Realtors
Agency Phone: 815-282-2222

Estimate Your Payment
Estimated Payment
$ 3,586.37 per month $2,634.54 Principal & Interest $782.67 Property Tax $169.17 Homeowner's Insurance
3741 Mission Hills Road, Unit 201 | MLS# 12700879
This condo located at 3741 Mission Hills Road, Unit 201, Northbrook, IL 60062 is currently listed for sale with an asking price of $580,000. This property was built in 1980 and has 2 bedrooms and 2 full and 1 partial baths with 2450 sq. ft. Mission Hills Road, Unit 201 is located in the Mission Hills subdivision within the District 225 school district. Search Mission Hills real estate on www.gogambino.com today.