
BEDS5
BATHS2 full
SQUARE FEET2,700
MLS#12732120
STATUSActive
PROPERTY TYPEResidential - Single Family
SCHOOLDistrict 124
Property Description
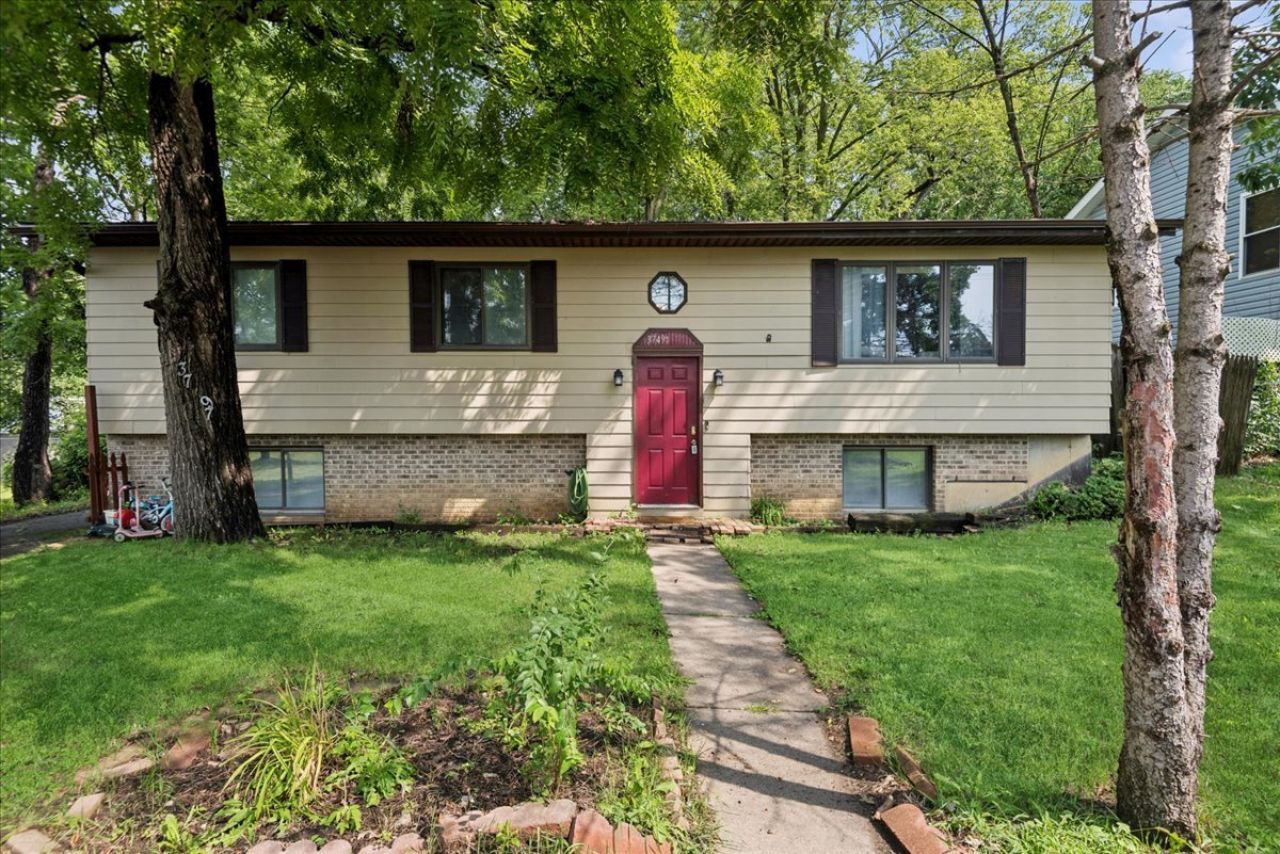
Welcome home to this well-maintained 2,700 sq. ft. remodeled bi-level, updated in 2021! This spacious 5-bedroom, 2-full-bath home offers comfortable living spaces and thoughtful updates throughout. The main level features vaulted ceilings, a newer kitchen and bathrooms, and a large primary bedroom along with three additional bedrooms. The lower level offers a generous recreation room with newer flooring, plus two additional bedrooms and a full bathroom. Step outside from the lower level to enjoy convenient walk-out access to the backyard. Additional updates include HVAC system that is less than 5 years old. With plenty of space, modern updates, and a functional layout, this wonderful home is ready to welcome its next owners. Don't miss your opportunity to make it yours!
Property Features
Property Type: Residential - Single Family
Basement: None
Cooling: Central Air
Heating: Natural Gas, Forced Air
Lot Size: 0.24 Acres
Roof Type: Asphalt
Taxes: $7,150
Year Built: 1991
Feature Descriptions
Additional rooms: Bedroom 5
Association Includes: None
Exterior: Masonite
HOA Fee: 100/ Annually
Lot Dimensions: 53 X 143 X 102 X 135
Parcel#: 05014020010000
Parking: Asphalt, Yes, Owned
Sewer: Public Sewer
Total Rooms: 9
Township: Lake Villa
Water: Lake Michigan
Room Sizes
Bedroom 5: 10X10
Bedroom 2: 13X12
Bedroom 3: 10X10
Bedroom 4: 12X13
Dining Room: 10X13
Family Room: 23X24
Kitchen: 11X13
Living Room: 20X13
Primary Bedroom: 13X15
Local Schools
High School: Grant Community High School
Middle School: Gavin South Junior High School
Elementary School: Gavin Central School
School District: District 124
Listed By / Shown By
Listed By
Agency Name: Baird & Warner
Agency Phone: 773-250-0400
Shown By
Agency Title: Gambino Realtors
Agency Phone: 815-282-2222

Estimate Your Payment
Estimated Payment
$ 2,137.87 per month $1,449.00 Principal & Interest $595.83 Property Tax $93.04 Homeowner's Insurance
37497 N Il Route 59 Road | MLS# 12732120
This single family home located at 37497 N Il Route 59 Road, Lake Villa, IL 60046 is currently listed for sale with an asking price of $319,000. This property was built in 1991 and has 5 bedrooms and 2 full baths with 2700 sq. ft. N Il Route 59 Road is located within the District 124 school district. Search Lake Villa real estate on www.gogambino.com today.