
BEDS4
BATHS3 full
SQUARE FEET2,098
MLS#12799091
STATUSNew
PROPERTY TYPEResidential - Single Family
SCHOOLDistrict 61
Property Description
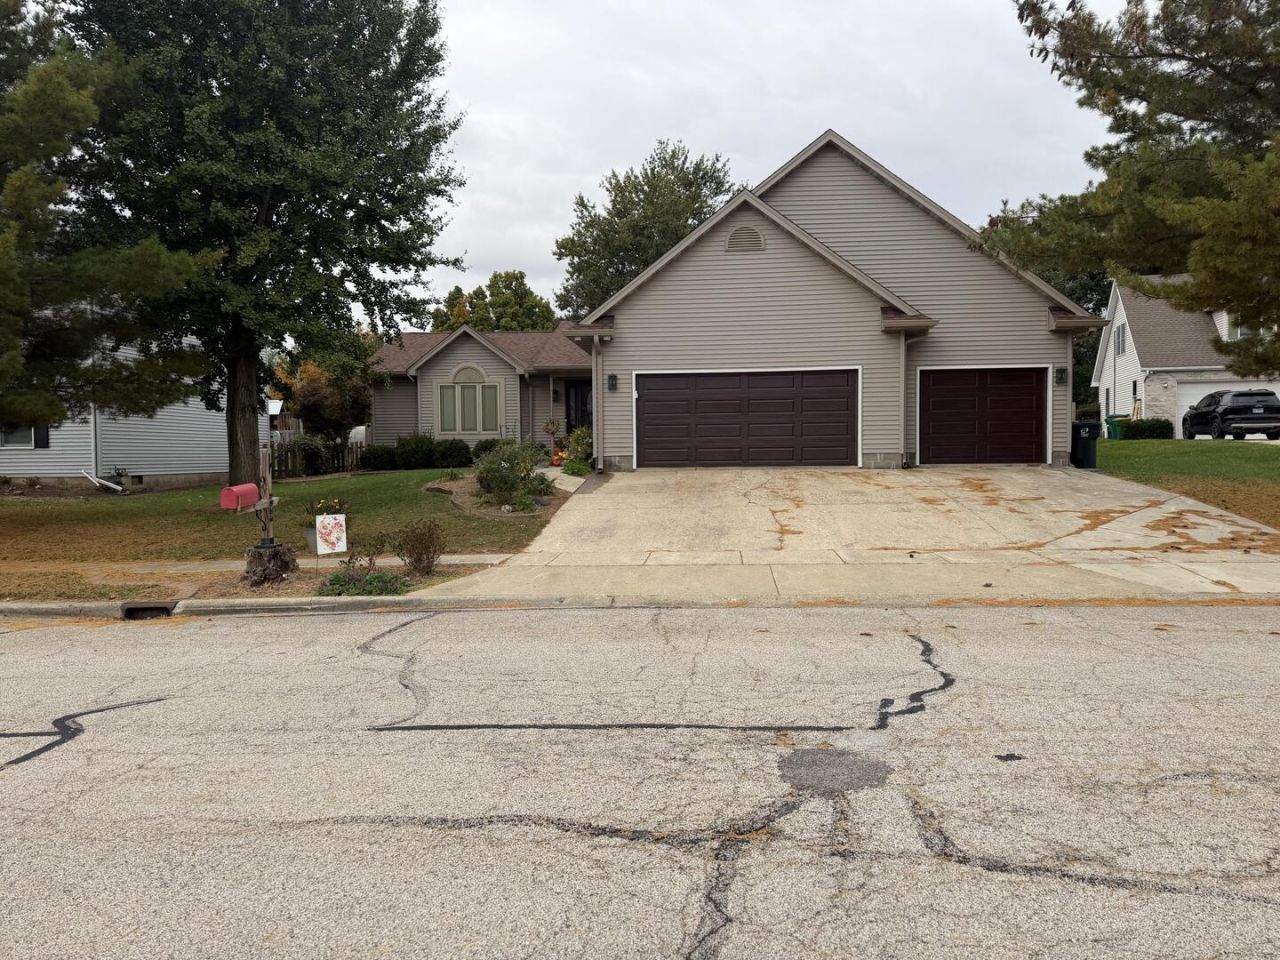
Welcome to this spacious 2,098-square-foot home featuring 4 bedrooms and 3 bathrooms on a generous 0.42-acre lot. With plenty of room inside and out, this property provides a great combination of comfortable living and outdoor enjoyment. Enjoy the backyard with an above-ground pool, a huge deck for relaxing or entertaining, a basketball court, a raised garden, and a fenced yard. Whether you're hosting friends, enjoying time outdoors, or working in the garden, there's space to make the most of your property. Recent updates include a new roof in 2024 and new garage doors in 2025. Located in the Decatur, Illinois area, within the Warrensburg-Latham school district, this property features spacious living, outdoor amenities, and valuable updates that make it worth a look. If you're looking for a home with room to spread out and a backyard with plenty to enjoy, this property is ready for its next owner!
Property Features
Property Type: Residential - Single Family
Basement: None
Cooling: Central Air
Garage: 3
Heating: Forced Air
Lot Size: 0.42 Acres
Roof Type: Asphalt
Taxes: $7,670
Year Built: 1993
Feature Descriptions
Additional rooms: No additional rooms
Association Includes: None
Exterior: Vinyl Siding, Brick
Lot Dimensions: 91 x 233
Parcel#: 04120742600900
Parking: Yes, Attached, Garage
Sewer: Public Sewer
Total Rooms: 8
Township: Decatur
Water: Public
Room Sizes
Bedroom 2: 10X10
Bedroom 3: 10X10
Bedroom 4: 10X10
Dining Room: 10X10
Family Room: 10X10
Kitchen: 10X10
Laundry: 10X10
Living Room: 10X10
Primary Bedroom: 10X10
Local Schools
School District: District 61
Listed By / Shown By
Listed By
Agency Name: Beycome Brokerage Realty LLC
Agency Phone: 804-656-5007
Shown By
Agency Title: Gambino Realtors
Agency Phone: 815-282-2222

Estimate Your Payment
Estimated Payment
$ 2,074.86 per month $1,349.07 Principal & Interest $639.17 Property Tax $86.63 Homeowner's Insurance
3750 N Tulane Drive | MLS# 12799091
This single family home located at 3750 N Tulane Drive , Decatur, IL 62522 is currently listed for sale with an asking price of $297,000. This property was built in 1993 and has 4 bedrooms and 3 full baths with 2098 sq. ft. N Tulane Drive is located within the District 61 school district. Search Decatur real estate on www.gogambino.com today.