
BEDS7
BATHS3 full
SQUARE FEET2,500
MLS#12800011
STATUSNew
PROPERTY TYPEResidential - Single Family
SCHOOLDistrict 299
Property Description
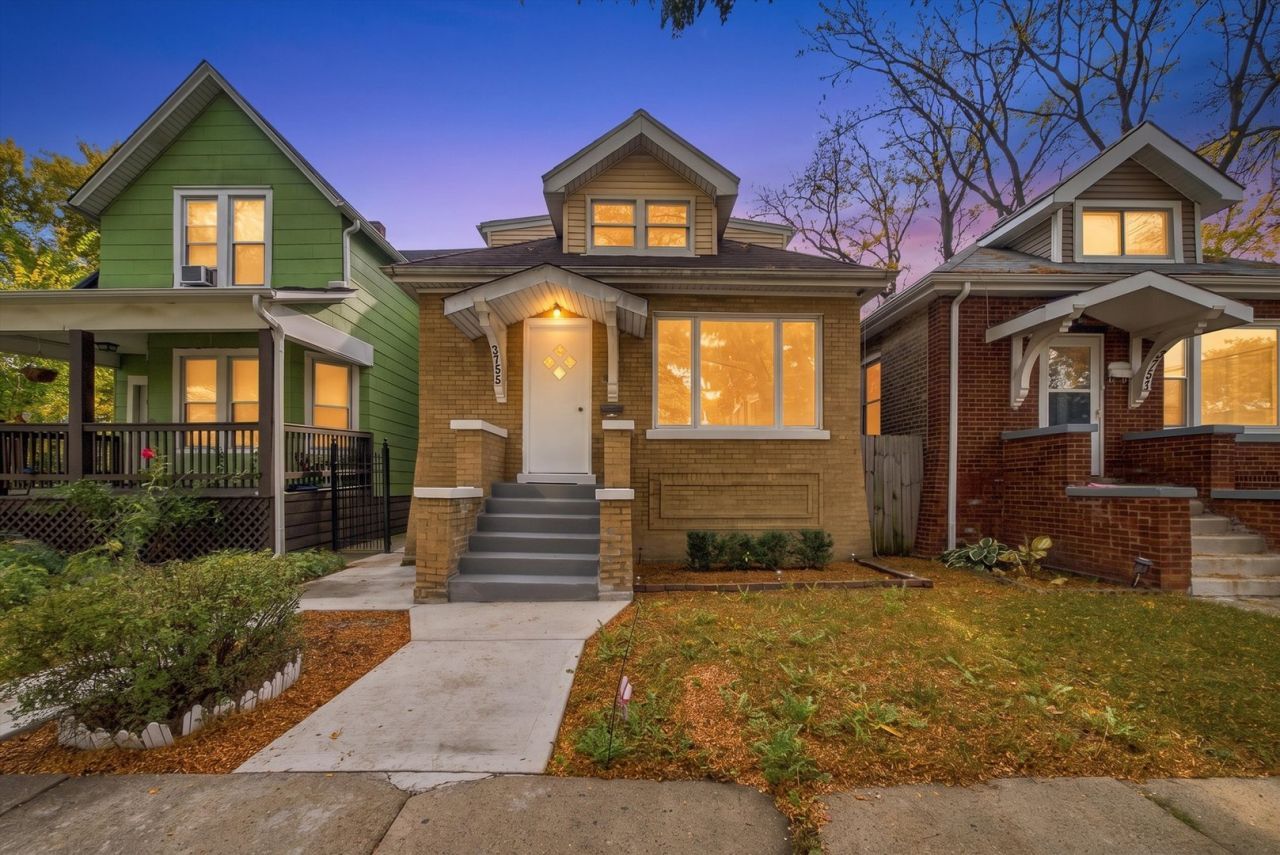
Welcome to 3755 W 60th Place, a versatile home in Chicago Lawn with space for multigenerational living, house hacking, or short-term rental income. The first and second floors form a spacious duplex with 5 bedrooms and 2 full baths. The fully updated kitchen has new cabinets, quartz countertops, and stainless steel appliances. The primary bedroom has a walk-in closet, and the remaining bedrooms work well as guest rooms, a home office, or flex space. A mix of hardwood and luxury vinyl flooring runs throughout the home. The separate in-law suite has 2 bedrooms, 1 full bath, and its own full kitchen, giving guests, relatives, or renters their own private space. Two laundry rooms mean each living area has its own. This layout is a strong fit for Airbnb or mid-term rental: rent one or both spaces, or live in one and rent out the other! Midway Airport is just minutes away, which keeps demand steady from travelers and traveling professionals. You're also close to Marquette Park, the Orange Line, and the major routes along Pulaski and Cicero. Out back, you'll find a large private yard and a 2-car garage. Opportunities like this don't come along often. Schedule your showing today!
Property Features
Property Type: Residential - Single Family
Basement: Yes
Basement: Finished, Full
Cooling: Central Air
Garage: 2
Heating: Gas
Lot Size: 3,125
Taxes: $4,031
Year Built: 1921
Feature Descriptions
Additional rooms: Bedroom 5,Bedroom 6,Bedroom 7,Kitchen, Walk In Closet
Appliances: Dishwasher, Washer, Cooktop
Association Includes: None
Dining Room: Separate
Exterior: Brick
Lot Dimensions: 3125
Parcel#: 19143140020000
Parking: Yes, Detached, Garage
Sewer: Public Sewer
Total Rooms: 12
Township: Lake
Water: Public
Room Sizes
Bedroom 5: 15X15
Bedroom 6: 14X14
Bedroom 7: 15X15
Kitchen- 2nd: 15X15
Walk In Closet: 88X8
Bedroom 2: 15X15
Bedroom 3: 15X15
Bedroom 4: 15X15
Dining Room: 15X15
Family Room: 25X15
Kitchen: 15X15
Laundry: 5X5
Living Room: 15X15
Primary Bedroom: 15X15
Local Schools
School District: District 299
Listed By / Shown By
Listed By
Agency Name: Compass
Agency Phone: 312-319-1168
Shown By
Agency Title: Gambino Realtors
Agency Phone: 815-282-2222

Estimate Your Payment
Estimated Payment
$ 2,728.74 per month $2,248.44 Principal & Interest $335.92 Property Tax $144.38 Homeowner's Insurance
3755 W 60th Place | MLS# 12800011
This single family home located at 3755 W 60th Place, Chicago, IL 60629 is currently listed for sale with an asking price of $495,000. This property was built in 1921 and has 7 bedrooms and 3 full baths with 2500 sq. ft. W 60th Place is located within the District 299 school district. Search Chicago real estate on www.gogambino.com today.