
BEDS3
BATHS2 full 1 partial
SQUARE FEET1,758
MLS#12763435
STATUSActive
PROPERTY TYPEResidential - Townhouse
SCHOOLDistrict 115
Property Description
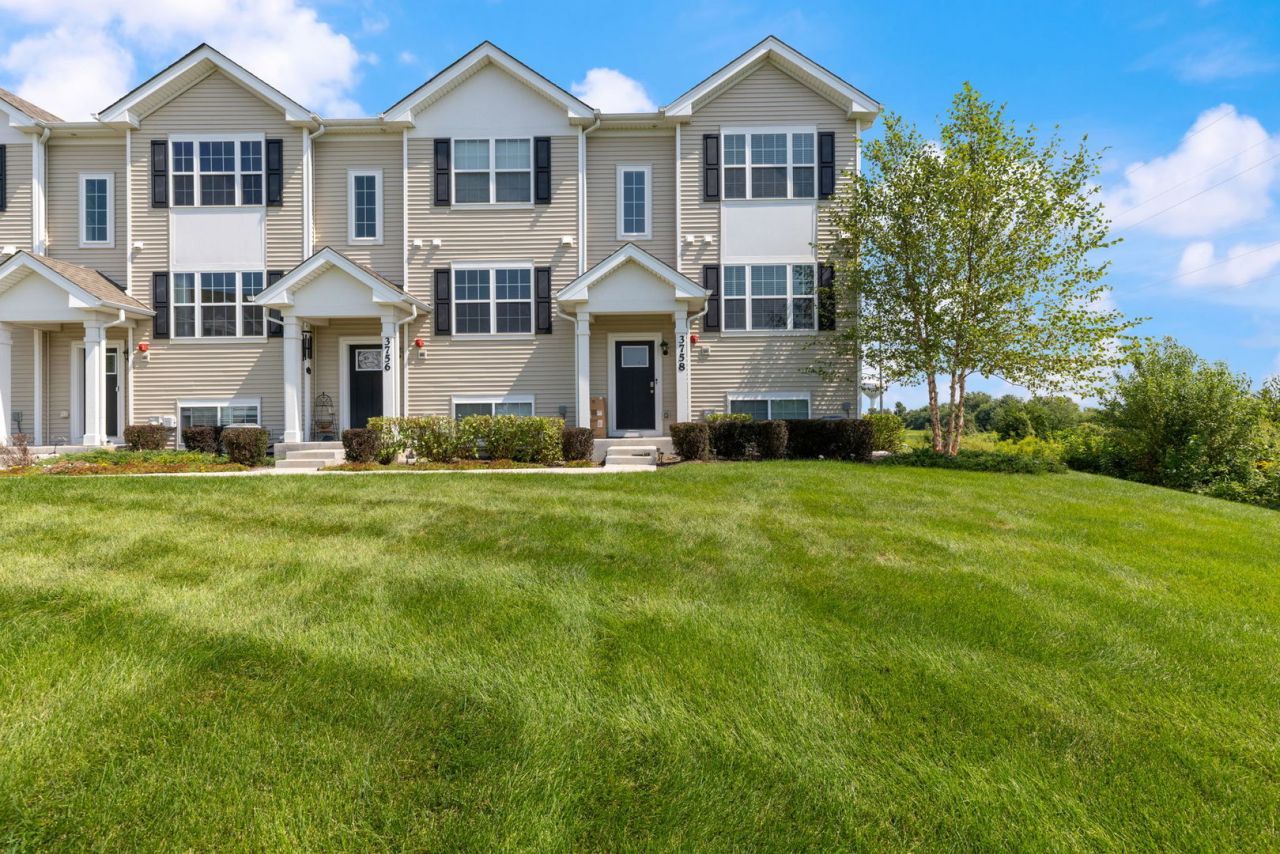
Built in 2023 and kept absolutely spotless, this upgraded 3-bedroom, 2.5-bath end-unit townhome in Grande Reserve truly feels better than new! The bright, open main level features durable LVP flooring and a spacious kitchen with stainless steel appliances, a massive center island, eat-in dining space and a stylish backsplash added after construction. The adjoining family room opens to a private balcony, creating an easy flow for both everyday living and entertaining. Upstairs, the generous primary suite offers a walk-in closet and private bath enhanced with a custom backsplash and relaxing Jacuzzi tub. Two additional bedrooms, a full guest bath and conveniently located second-floor laundry complete the upper level. Downstairs, the versatile flex space features brand-new flooring and is ready to become a home office, workout room, gaming space or optional fourth bedroom. An attached two-car garage provides additional convenience and storage. Located within Yorkville School District 115, this move-in-ready home offers modern finishes, thoughtful upgrades and low-maintenance living-all without the wait of new construction! Schedule your private showing today!
Property Features
Property Type: Residential - Townhouse
Basement: None
Cooling: Central Air
Garage: 2
Heating: Natural Gas
Lot Size: 2,300
Stories: 3.0
Taxes: $6,901
Year Built: 2023
Feature Descriptions
Additional rooms: Office
Association Includes: Lawn Care
Exterior: Vinyl Siding
HOA Fee: 215/ Monthly
Lot Dimensions: 2300
Parcel#: 0211378040
Parking: Yes, Garage Owned, Attached, Garage
Pet Allowed: Cats OK, Dogs OK
Sewer: Public Sewer
Total Rooms: 8
Township: Kendall
Water: Public
Room Sizes
Office: 12X14
Bedroom 2: 10X13
Bedroom 3: 9X10
Dining Room: 12X13
Family Room: 10X13
Kitchen: 15X12
Laundry: 3X7
Living Room: 19X13
Primary Bedroom: 12X13
Local Schools
School District: District 115
Listed By / Shown By
Listed By
Agency Name: eXp Realty
Agency Phone: 630-669-6318
Shown By
Agency Title: Gambino Realtors
Agency Phone: 815-282-2222

Estimate Your Payment
Estimated Payment
$ 2,097.74 per month $1,430.78 Principal & Interest $575.08 Property Tax $91.87 Homeowner's Insurance
3758 Bissel Drive | MLS# 12763435
This townhouse located at 3758 Bissel Drive, Yorkville, IL 60560 is currently listed for sale with an asking price of $314,990. This property was built in 2023 and has 3 bedrooms and 2 full and 1 partial baths with 1758 sq. ft. Bissel Drive is located within the District 115 school district. Search Yorkville real estate on www.gogambino.com today.