
BEDS3
BATHS2 full
SQUARE FEET1,685
MLS#12769888
STATUSNew
PROPERTY TYPEResidential - Single Family
SCHOOLDistrict 205
Property Description
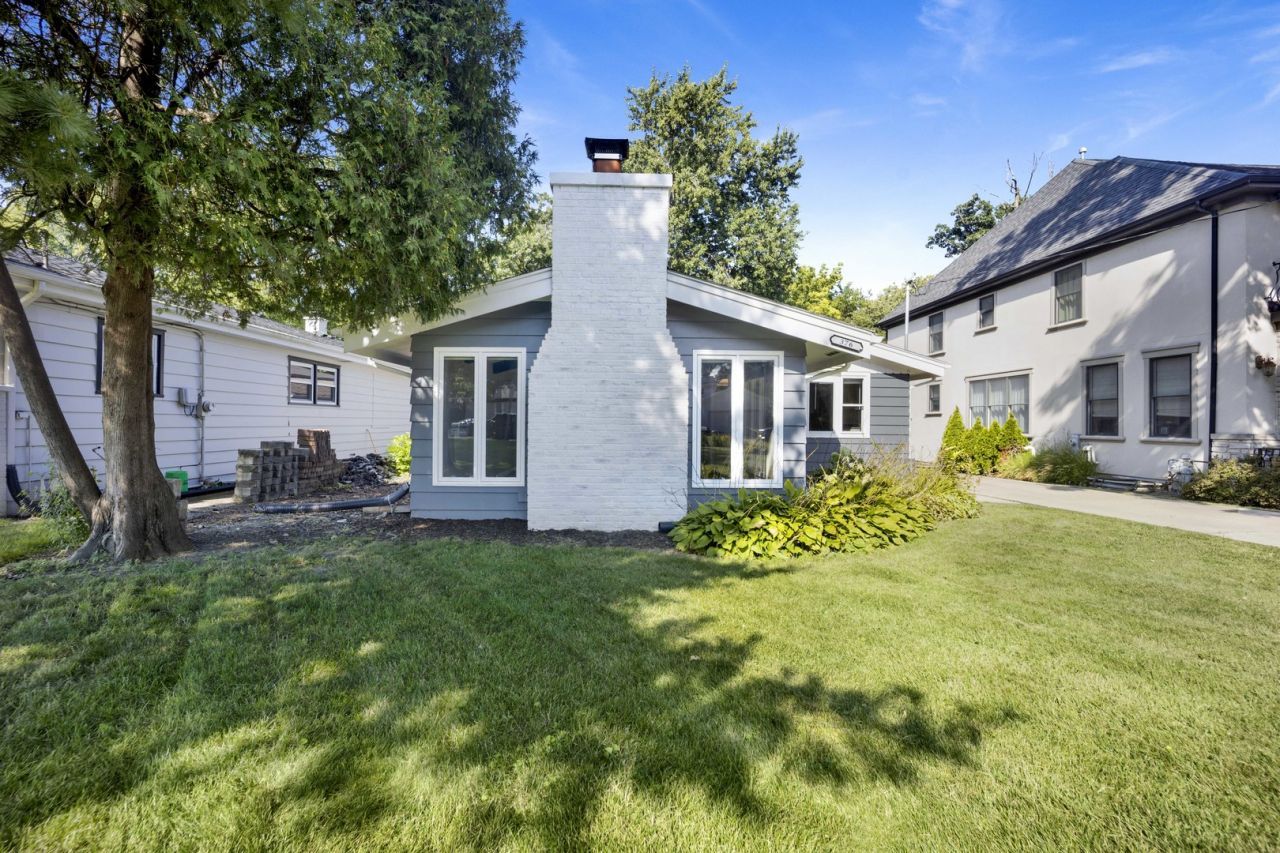
Spacious 3-bedroom, 2-bath ranch situated on an oversized lot in a fantastic location! This home features an updated white kitchen with island, updated bathrooms, beautiful hardwood floors and a spacious open-concept layout. The vaulted family room offers a cozy wood-burning fireplace, while the den/office opens to a large deck overlooking the yard. Additional highlights include great closet space and a screened-in porch. Conveniently located near Emerson School, Mary Queen and Berens Park. A wonderful combination of space, style and location!
Property Features
Property Type: Residential - Single Family
Basement: Crawl Space
Cooling: Central Air
Fireplaces: 1
Garage: 2
Heating: Natural Gas, Forced Air
Home Style: Ranch
Lot Size: 0.23 Acres
Roof Type: Asphalt
Taxes: $9,063
Year Built: 1953
Amenities
1st Floor Bedroom
1st Floor Full Bath
Feature Descriptions
Additional rooms: Den, Screened Porch
Appliances: Range, Dishwasher, Refrigerator, Washer, Dryer, Disposal
Association Includes: None
Dining Room: L-shaped
Exterior: Cedar
Fireplace: Wood Burning
Fireplace Location(s): Living Room
Lot Dimensions: 50 X 199
Parcel#: 0335309003
Parking: Yes, Garage Owned, Detached, Garage
Sewer: Public Sewer
Total Rooms: 7
Township: Addison
Water: Public
Room Sizes
Den: 13X10
Screened Porch: 12X7
Bedroom 2: 12X11
Bedroom 3: 11X9
Dining Room: 13X11
Kitchen: 21X13
Laundry: 13X06
Living Room: 18X15
Primary Bedroom: 13X12
Local Schools
High School: York Community High School
Middle School: Churchville Middle School
Elementary School: Emerson Elementary School
School District: District 205
Listed By / Shown By
Listed By
Agency Name: Fulton Grace Realty LLC
Agency Phone: 773-698-6648
Shown By
Agency Title: Gambino Realtors
Agency Phone: 815-282-2222

Estimate Your Payment
Estimated Payment
$ 3,409.10 per month $2,493.73 Principal & Interest $755.25 Property Tax $160.13 Homeowner's Insurance
376 N West Avenue | MLS# 12769888
This single family home located at 376 N West Avenue, Elmhurst, IL 60126 is currently listed for sale with an asking price of $549,000. This property was built in 1953 and has 3 bedrooms and 2 full baths with 1685 sq. ft. N West Avenue is located within the District 205 school district. Search Elmhurst real estate on www.gogambino.com today.