
BEDS3
BATHS2 full 1 partial
SQUARE FEET1,580
MLS#12693474
STATUSNew
PROPERTY TYPEResidential - Townhouse
SCHOOLDistrict 88
Property Description
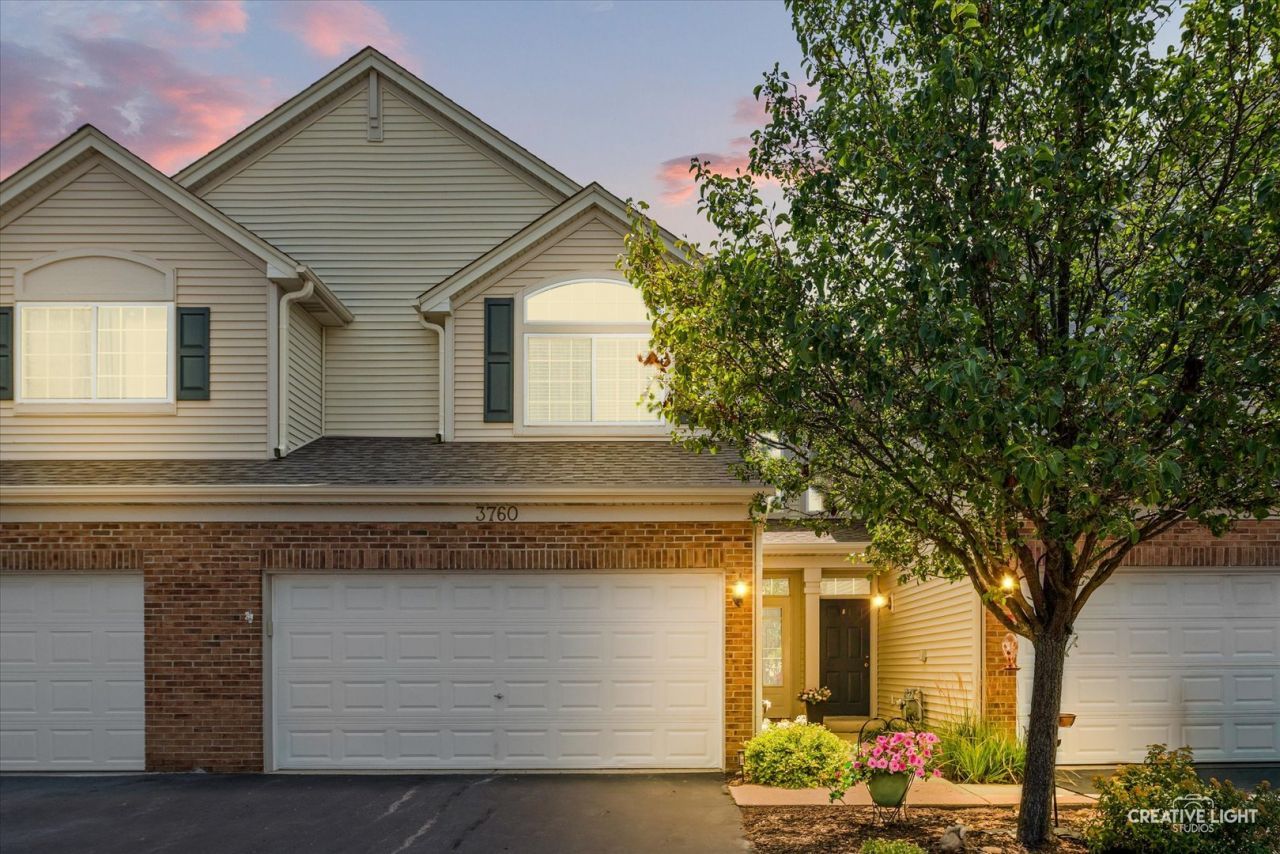
Welcome home to this beautifully maintained 3-bedroom, 2.5-bath townhome offering 1,580 square feet of comfortable, low-maintenance living. Pride of ownership shines throughout this move-in ready home featuring a bright, open floor plan with spacious living and dining areas, a functional kitchen with pantry, and a versatile second-floor loft perfect for a home office, reading nook, or additional living space. The spacious primary suite offers a private retreat with WIC an en-suite bath, while two additional bedrooms provide room for family, guests, or hobbies. Enjoy the convenience of second-floor laundry and the comfort of a heated 2-car attached garage-perfect for Illinois winters, projects, or extra storage. Step outside to your private patio, ideal for relaxing or entertaining. The association takes care of lawn maintenance and snow removal, and residents enjoy access to a clubhouse and swimming pool. Located within walking distance to parks and schools and just minutes from shopping, dining, and commuter routes, this home offers the perfect combination of comfort, convenience, and carefree living. Rentals allowed.
Property Features
Property Type: Residential - Townhouse
Basement: None
Cooling: Central Air
Garage: 2
Heating: Natural Gas, Forced Air
Lot Size: 0
Roof Type: Asphalt
Stories: 2.0
Taxes: $5,152
Year Built: 2005
Feature Descriptions
Additional rooms: Loft
Appliances: Range, Microwave, Dishwasher, High End Refrigerator, Stainless Steel Appliance(s), Range Hood, Water Softener Owned
Association Amenities: Park, Pool, Tennis Court(s), Clubhouse, Patio
Association Includes: Insurance, Clubhouse, Pool, Lawn Care, Snow Removal
Dining Room: Combined w/ LivRm, L-shaped, Kitchen/Dining Combo
Exterior: Vinyl Siding, Brick
HOA Fee: 50/ Monthly
Laundry: Gas Dryer Hookup, In Unit, Laundry Closet, Sink
Lot: Common Grounds
Lot Dimensions: 000000
Master Association Fee: 175/ Monthly
Other Equipment: Water-Softener Owned
Parcel#: 0125127060
Parking: Asphalt, Garage Door Opener, Heated Garage, Yes, Garage Owned, Attached, Off Street, Driveway, Garage
Pet Allowed: Cats OK, Dogs OK, Number Limit
Sewer: Public Sewer
Total Rooms: 7
Township: Little Rock
Water: Public
Room Sizes
Loft: 12X8
Bedroom 2: 12X10
Bedroom 3: 14X10
Dining Room: 8X10
Kitchen: 10X13
Laundry: 6X12
Living Room: 15X11
Primary Bedroom: 13X11
Local Schools
School District: District 88
Listed By / Shown By
Listed By
Agency Name: Swanson Real Estate
Agency Phone: 815-786-9418
Shown By
Agency Title: Gambino Realtors
Agency Phone: 815-282-2222

Estimate Your Payment
Estimated Payment
$ 1,758.68 per month $1,249.14 Principal & Interest $429.33 Property Tax $80.21 Homeowner's Insurance
3760 Pope Court | MLS# 12693474
This townhouse located at 3760 Pope Court , Plano, IL 60545 is currently listed for sale with an asking price of $275,000. This property was built in 2005 and has 3 bedrooms and 2 full and 1 partial baths with 1580 sq. ft. Pope Court is located within the District 88 school district. Search Plano real estate on www.gogambino.com today.