
BEDS4
BATHS2 full
SQUARE FEET853
MLS#12812350
STATUSNew
PROPERTY TYPEResidential - Single Family
SCHOOLDistrict 228
Property Description
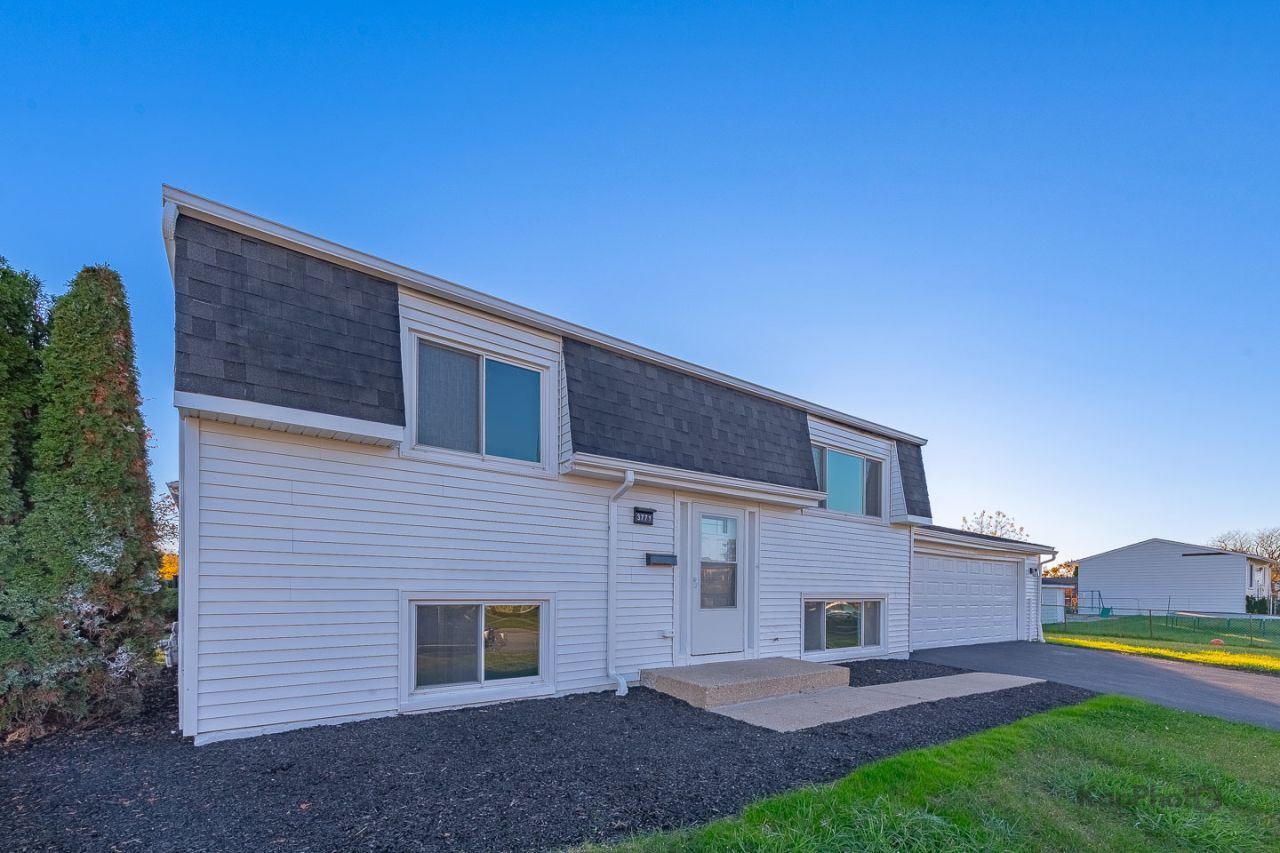
Beautifully Remodeled 4-Bedroom, 2-Bath Home - Move-In Ready! Welcome to this beautifully updated 4-bedroom, 2-bathroom home featuring modern finishes and major improvements throughout! Step inside to discover a fully remodeled kitchen with stylish finishes and under-cabinet lighting, combining elegance and functionality. Both bathrooms have also been renovated, offering a fresh, modern feel. Major upgrades include a new roof, AC, furnace, and sump pump, providing added peace of mind. Enjoy the brand-new porch, perfect for outdoor relaxation, along with a freshly coated driveway that enhances curb appeal. With its extensive upgrades and move-in-ready condition, this home is a must-see! Schedule your showing today!
Upcoming Open Houses
Open House Saturday November 21st, 11:00am - 2:00pm
Open House Sunday November 22nd, 11:00am - 2:00pm
Property Features
Property Type: Residential - Single Family
Basement: Yes
Basement: Finished, Full
Cooling: Central Air
Garage: 2
Heating: Gas, Forced Air
Lot Size: 0.09 Acres
Roof Type: Asphalt
Taxes: $5,569
Year Built: 1971
Feature Descriptions
Additional rooms: No additional rooms
Association Includes: None
Exterior: Vinyl Siding
Laundry: Gas Dryer Hookup, In Unit
Lot Dimensions: 30x125
Parcel#: 28351070020000
Parking: Asphalt, Garage Door Opener, Yes, Garage Owned, Attached, Garage
Sewer: Public Sewer, Storm Sewer
Total Rooms: 6
Township: Bremen
Water: Public
Room Sizes
Bedroom 2: 9X13
Bedroom 3: 12X12
Bedroom 4: 11X23
Kitchen: 7X16
Laundry: 6X8
Living Room: 15X18
Primary Bedroom: 10X13
Local Schools
High School: Hillcrest High School
Middle School: Southwood Middle School
Elementary School: Meadowview School
School District: District 228
Listed By / Shown By
Listed By
Agency Name: Century 21 S.G.R., Inc.
Agency Phone: 312-326-2121
Shown By
Agency Title: Gambino Realtors
Agency Phone: 815-282-2222

Estimate Your Payment
Estimated Payment
$ 2,035.13 per month $1,476.25 Principal & Interest $464.08 Property Tax $94.79 Homeowner's Insurance
3771 Highland Place | MLS# 12812350
This single family home located at 3771 Highland Place , Country Club Hills, IL 60478 is currently listed for sale with an asking price of $325,000. This property was built in 1971 and has 4 bedrooms and 2 full baths with 853 sq. ft. Highland Place is located within the District 228 school district. Search Country Club Hills real estate on www.gogambino.com today.