
BEDS3
BATHS2 full
SQUARE FEET1,449
MLS#12803168
STATUSNew
PROPERTY TYPEResidential - Single Family
SUBDIVISIONFox Lake Vista
SCHOOLDistrict 124
Property Description
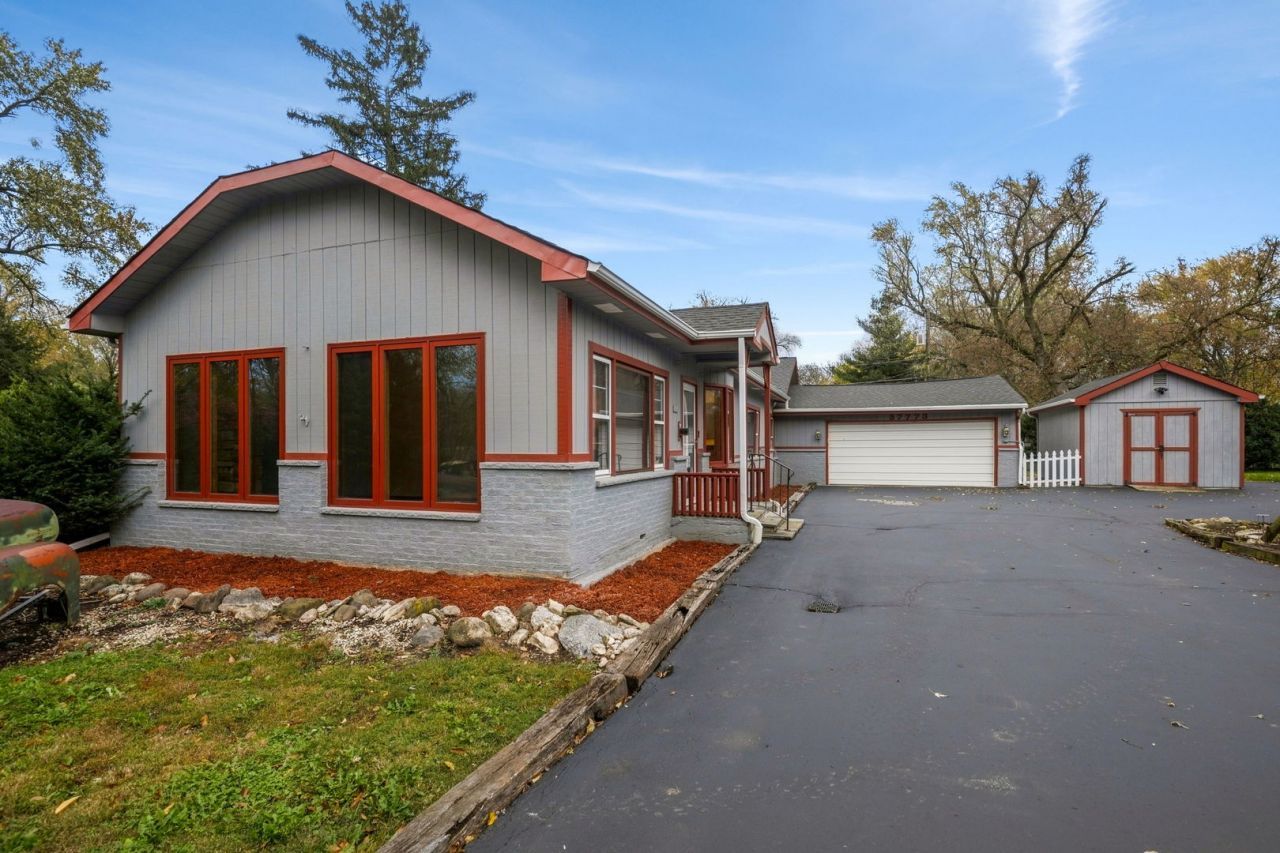
Welcome to this charming three-bedroom, two-bath ranch in unincorporated Spring Grove, sitting on 0.55 acres made up of four lots. The attached two-car garage features a rear addition providing extra workspace or storage, plus a gas heater and gas line for year-round comfort. Outside, you'll find a large shed, a spacious U-shaped asphalt driveway, and a freshly painted exterior. Step inside to brand new carpet, freshly painted walls, newer light fixtures, and ceiling fans throughout. The kitchen showcases quartz countertops, a subway tile backsplash, hardwood floors, and a stainless steel undermount sink. The family room is wrapped in pristine pine walls and ceiling, creating a warm, inviting space. The backyard is fully fenced with a large concrete patio, perfect for entertaining or relaxing outdoors.
Property Features
Property Type: Residential - Single Family
Basement: Crawl Space
Cooling: Central Air
Fireplaces: 1
Garage: 2
Heating: Gas
Home Style: Ranch
Lot Size: 0.55 Acres
Roof Type: Asphalt
Taxes: $5,661
Year Built: 1945
Amenities
Vaulted Ceiling(s)
1st Floor Bedroom
1st Floor Full Bath
Quartz Counters
Feature Descriptions
Additional rooms: No additional rooms
Additional Structures: Workshop, Shed(s)
Appliances: Range, Microwave, Refrigerator, Washer, Dryer, Stainless Steel Appliance(s), Water Softener, Gas Cooktop, Gas Oven
Association Includes: None
Dining Room: Separate
Exterior: Brick, Cedar
Fireplace Location(s): Living Room
Lot: Landscaped, Mature Trees
Lot Dimensions: 150x125
Other Equipment: Water-Softener Owned, CO Detectors, Ceiling Fan(s), Water Heater-Gas
Parcel#: 05041130470000
Parking: Asphalt, Circular Driveway, Garage Door Opener, Heated Garage, Yes, Garage Owned, Attached, Garage
Sewer: Septic Tank
Total Rooms: 6
Township: Grant
Water: Well
Room Sizes
Bedroom 2: 12X10
Bedroom 3: 10X10
Dining Room: 11X11
Kitchen: 14X10
Living Room: 22X12
Primary Bedroom: 12X11
Local Schools
High School: Grant Community High School
Middle School: Stanton School
Elementary School: Lotus School
School District: District 124
Listed By / Shown By
Listed By
Agency Name: Coldwell Banker Realty
Agency Phone: 847-541-5000
Shown By
Agency Title: Gambino Realtors
Agency Phone: 815-282-2222

Estimate Your Payment
Estimated Payment
$ 2,066.48 per month $1,498.51 Principal & Interest $471.75 Property Tax $96.22 Homeowner's Insurance
37773 N Watts Avenue | MLS# 12803168
This single family home located at 37773 N Watts Avenue , Spring Grove, IL 60081 is currently listed for sale with an asking price of $329,900. This property was built in 1945 and has 3 bedrooms and 2 full baths with 1449 sq. ft. N Watts Avenue is located in the Fox Lake Vista subdivision within the District 124 school district. Search Fox Lake Vista real estate on www.gogambino.com today.