
BEDS3
BATHS2 full 1 partial
SQUARE FEET1,650
MLS#12744358
STATUSNew
PROPERTY TYPEResidential - Single Family
SCHOOLDistrict 201U
Property Description
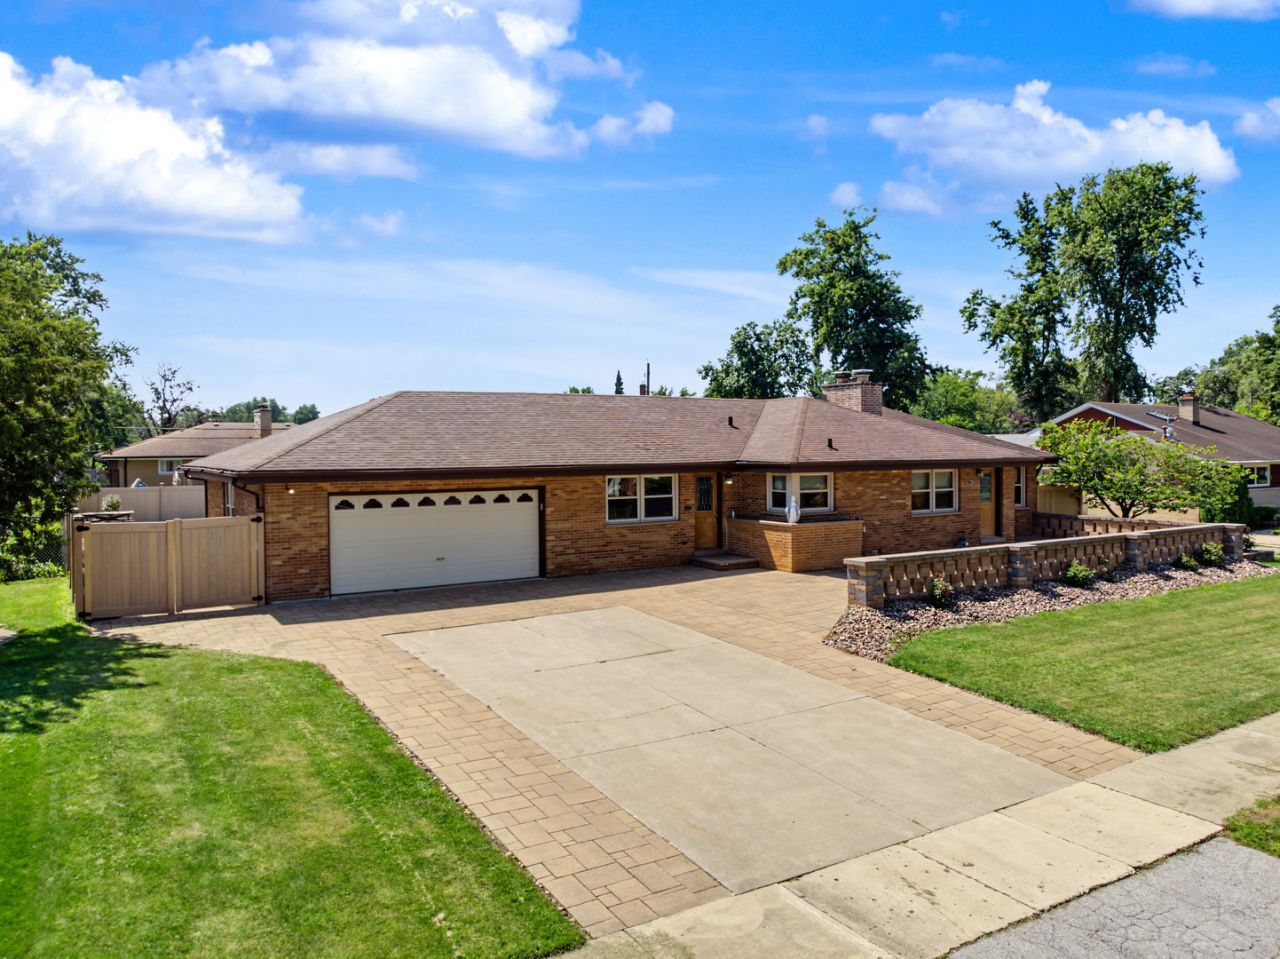
Welcome home to this beautifully spacious and charming all-brick ranch located in a highly desirable, quiet Crete neighborhood. Boasting 1,650 square feet of main-level living space, this well-maintained residence features 3 comfortable bedrooms and 2.5 bathrooms. Step inside to a bright, oversized living room that flows seamlessly into the formal dining room, showcases rich hardwood flooring, and boasts classic 6-panel oak doors. The functional kitchen provides an abundant amount of table space and direct pantry closet storage. Relax by the cozy fireplace in the adjacent family room, or step out into the rear sunroom which overlooks an expansive, fully fenced backyard situated on a generous backyard oasis with featuring an in-ground pool and hot tub perfect for outdoor entertaining. The incredible value continues downstairs with a fully finished, full basement that includes an additional fireplace, offering a massive footprint for a secondary recreation room, home gym, or workshop space. Complete with central air, an attached 2-car garage, and public utilities, this brick gem provides the perfect canvas to bring your personal design ideas to life. Schedule your tour today!
Property Features
Property Type: Residential - Single Family
Basement: Yes
Basement: Partially Finished, Full
Cooling: Central Air
Fireplaces: 2
Heating: Natural Gas, Forced Air
Home Style: Ranch
Lot Size: 0.14 Acres
Roof Type: Asphalt
Taxes: $9,848
Year Built: 1956
Amenities
1st Floor Bedroom
Coffered Ceiling(s)
Granite Counters
Feature Descriptions
Additional rooms: No additional rooms
Additional Structures: Garage Faces Front
Association Includes: None
Bath Features: Whirlpool, Soaking Tub
Dining Room: Combined w/ FamRm
Exterior: Brick
Fireplace Location(s): Living Room, Basement
Hot Tub: Yes
Laundry: Gas Dryer Hookup, Electric Dryer Hookup
Lot Dimensions: 50x120
Parcel#: 2315093060030000
Parking: Concrete, Driveway, Garage Faces Front, Yes, Owned
Sewer: Public Sewer
Total Rooms: 7
Township: Crete
Water: Shared Well
Room Sizes
Bedroom 2: 13X14
Bedroom 3: 12X9
Dining Room: 14X11
Family Room: 15X23
Kitchen: 11X11
Laundry: 25X25
Living Room: 13X19
Primary Bedroom: 13X13
Local Schools
School District: District 201U
Listed By / Shown By
Listed By
Agency Name: Realty of America, LLC
Agency Phone: 708-788-1900
Shown By
Agency Title: Gambino Realtors
Agency Phone: 815-282-2222

Estimate Your Payment
Estimated Payment
$ 2,463.14 per month $1,543.38 Principal & Interest $820.67 Property Tax $99.10 Homeowner's Insurance
378 Oakwood Drive | MLS# 12744358
This single family home located at 378 Oakwood Drive , Crete, IL 60417 is currently listed for sale with an asking price of $339,777. This property was built in 1956 and has 3 bedrooms and 2 full and 1 partial baths with 1650 sq. ft. Oakwood Drive is located within the District 201U school district. Search Crete real estate on www.gogambino.com today.