
BEDS3
BATHS2 full 1 partial
SQUARE FEET1,892
MLS#12713679
STATUSNew
PROPERTY TYPEResidential - Single Family
SCHOOLDistrict 307
Property Description
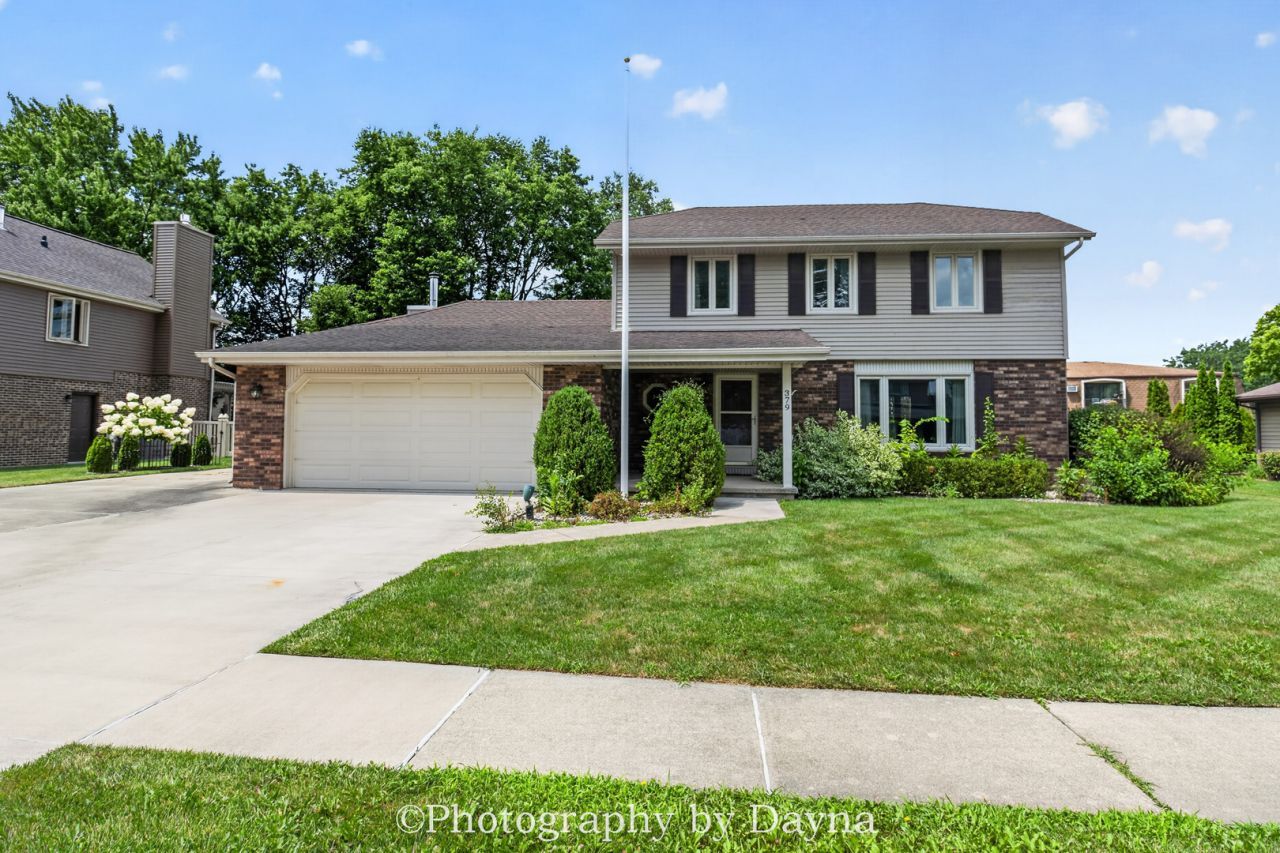
Nice well-maintained home in a great location Briarcliff! Just a head turn away from the new park The Grove. Fenced backyard with garden beds and 12x10 shed new 2022. New driveway and sidewalk 2016, plus extra pad for RV or boat. 14x17 primary suite with walk-in closet and shower. Functioning house fan to help with those warm summer months! Fully encapsulated crawl space for peace of mind and moisture prevention! Nothing to do but move in and put your touches on this home!
Property Features
Property Type: Residential - Single Family
Basement: Yes
Basement: Unfinished, Crawl Space, Partial
Cooling: Central Air
Fireplaces: 1
Garage: 2.5
Heating: Natural Gas
Lot Size: 0.24 Acres
Taxes: $7,262
Year Built: 1979
Amenities
Walk-In Closet(s)
Pantry
Feature Descriptions
Additional rooms: No additional rooms
Appliances: Range, Microwave, Dishwasher, Refrigerator, Washer, Dryer, Disposal
Association Includes: None
Exterior: Brick, Frame
Fireplace: Wood Burning Stove
Lot Dimensions: 85X125
Other Equipment: CO Detectors, Ceiling Fan(s), Fan-Whole House, Sump Pump, Air Purifier, Generator
Parcel#: 17091910700200
Parking: Concrete, Garage Door Opener, Yes, Attached, Garage
Sewer: Public Sewer
Total Rooms: 7
Township: Bourbonnais
Water: Public
Room Sizes
Bedroom 2: 11X12
Bedroom 3: 11X12
Dining Room: 12X13
Family Room: 20X12
Kitchen: 22X12
Laundry: 12X6
Living Room: 11X18
Primary Bedroom: 14X17
Local Schools
School District: District 307
Listed By / Shown By
Listed By
Agency Name: Berkshire Hathaway HomeServices Speckman Realty
Agency Phone: 815-937-4370
Shown By
Agency Title: Gambino Realtors
Agency Phone: 815-282-2222

Estimate Your Payment
Estimated Payment
$ 2,200.38 per month $1,498.96 Principal & Interest $605.17 Property Tax $96.25 Homeowner's Insurance
379 Fox Trail Drive | MLS# 12713679
This single family home located at 379 Fox Trail Drive , Bourbonnais, IL 60914 is currently listed for sale with an asking price of $329,999. This property was built in 1979 and has 3 bedrooms and 2 full and 1 partial baths with 1892 sq. ft. Fox Trail Drive is located within the District 307 school district. Search Bourbonnais real estate on www.gogambino.com today.