
BEDS4
BATHS2 full 1 partial
SQUARE FEET1,547
MLS#12733090
STATUSActive
PROPERTY TYPEResidential - Single Family
SCHOOLDistrict 300
Property Description
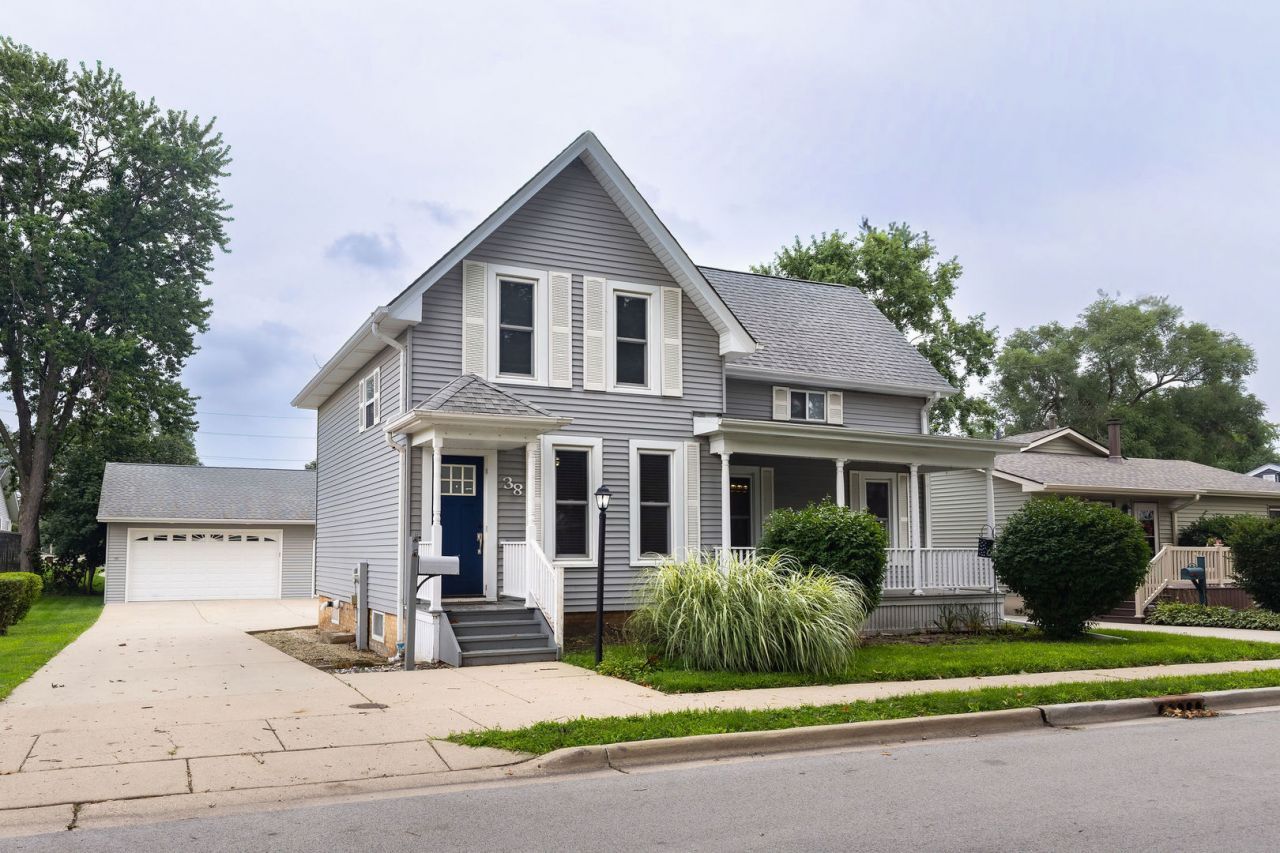
FIRST FLOOR PRIMARY WITH BEAUTIFUL ENSUITE. KITCHEN FINISHES INCLUDE QUARTZ COUNTERS WITH ALL NEW APPLIANCES AND PLENTY OF CABINETS. LARGE FRONT COVERED PORCH WITH SEPERATE ENTRANCE. LARGE DETACHED 2+CAR GARAGE WITH HIGH 2 CAR DOOR AND STAIRCASE TO ATTIC. BASEMENT FOR EXTRA STORAGE OR FUTURE FINISH IDEAS. DON'T LET OPPORTUNITY FOR THIS 4-BEDROOM AND 2.5 BATHROOMS HOME PASS. SET YOUR SHOWING TODAY.
Property Features
Property Type: Residential - Single Family
Basement: Yes
Basement: Partially Finished, Full
Cooling: Central Air
Garage: 2
Heating: Natural Gas, Forced Air
Lot Size: 0.17 Acres
Taxes: $7,942
Year Built: 1901
Amenities
1st Floor Bedroom
1st Floor Full Bath
Granite Counters
Feature Descriptions
Additional rooms: Utility Room-Lower Level
Appliances: Range, Dishwasher, Refrigerator, Washer, Dryer, Stainless Steel Appliance(s), Gas Oven
Association Includes: None
Dining Room: Separate, Combined w/ LivRm, Kitchen/Dining Combo
Exterior: Aluminum Siding
Laundry: Gas Dryer Hookup, In Unit
Lot Dimensions: 60X120
Other Equipment: Ceiling Fan(s)
Parcel#: 0315462002
Parking: Concrete, Garage Door Opener, Yes, Garage Owned, Detached, Driveway, Owned, Garage
Sewer: Public Sewer
Total Rooms: 7
Township: Dundee
Water: Public
Room Sizes
Bedroom 2: 19X12
Bedroom 3: 12X10
Bedroom 4: 13X7
Dining Room: 12X13
Kitchen: 15X18
Laundry: 17X14
Living Room: 20X15
Primary Bedroom: 13X11
Local Schools
School District: District 300
Listed By / Shown By
Listed By
Agency Name: One Percent Properties
Agency Phone: 630-306-1157
Shown By
Agency Title: Gambino Realtors
Agency Phone: 815-282-2222

Estimate Your Payment
Estimated Payment
$ 2,498.26 per month $1,725.62 Principal & Interest $661.83 Property Tax $110.80 Homeowner's Insurance
38 N Green Street | MLS# 12733090
This single family home located at 38 N Green Street, Carpentersville, IL 60110 is currently listed for sale with an asking price of $379,900. This property was built in 1901 and has 4 bedrooms and 2 full and 1 partial baths with 1547 sq. ft. N Green Street is located within the District 300 school district. Search Carpentersville real estate on www.gogambino.com today.