
BEDS5
BATHS4 full 1 partial
SQUARE FEET4,719
MLS#12810426
STATUSNew
PROPERTY TYPEResidential - Single Family
SUBDIVISIONBonnieview Estates
SCHOOLDistrict 124
Property Description
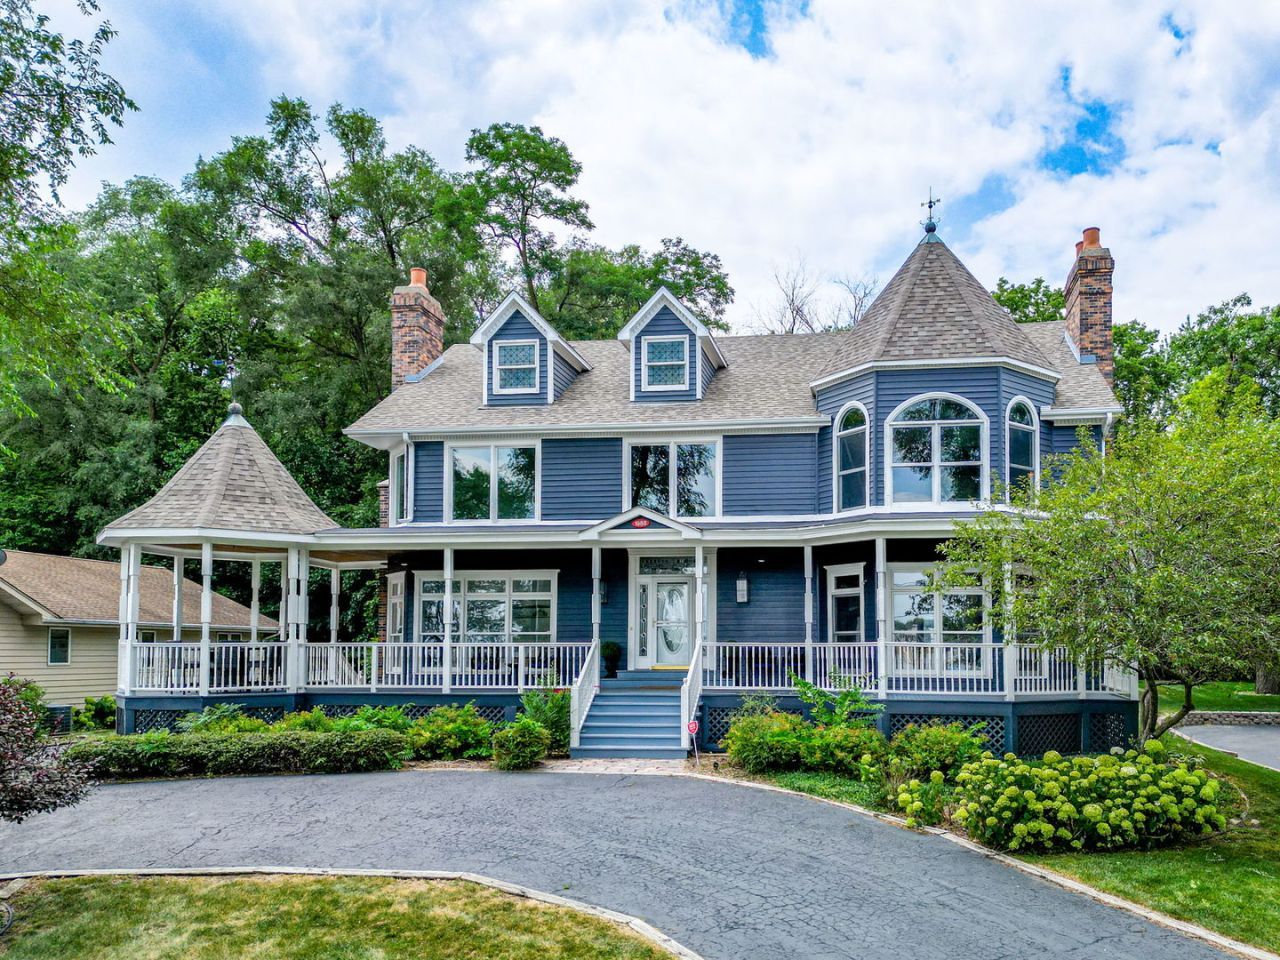
EXTENSIVELY UPDATED AND DESIGNED FOR EXCEPTIONAL LAKE LIVING! Welcome to this impressive 4,700+ square foot Chain O'Lakes home, offering the space, flexibility, and lifestyle you've been looking for. Enjoy a unique lakefront opportunity with shared 1/7 ownership of the waterfront HOA lot directly across the street, providing access to an exceptional collection of amenities and the best of lake living. Thoughtfully designed for both everyday comfort and entertaining, this spacious home features 5 bedrooms and 4.5 bathrooms, including a main-level ensuite and a beautifully finished lower level with 2 bedrooms, a full bathroom, full kitchen, laundry hookup, and a large storage room. With its private entrance, the lower level is ideal for multigenerational living, extended family, guests, or added flexibility. The expansive main-level kitchen features an oversized island and abundant cabinetry, opening to multiple living spaces that make gathering and entertaining effortless. A vaulted dining room, heated three-season room, and beautiful lake views create an inviting atmosphere throughout. Upstairs, the exceptionally spacious primary bedroom and bathroom create a true private retreat. The suite features two cedar walk-in closets, a freestanding soaking tub, separate shower, double vanity, private water closet, fireplace, and panoramic views of Mineola Bay. Since 2024, the current owners have invested in extensive mechanical and capital improvements, including a new second-floor HVAC system, the large 3 car heated garage has new garage doors and additional updates throughout the house. Adding even more value, the home is available with select furnishings and recreational items, including a Weber grill, Brunswick pool table, water toys, and outdoor fire pit dining set. Additional personal property may also be available separately, giving buyers the opportunity to customize their purchase. With generous living space, exceptional flexibility, beautiful lake views, and a connection to the Chain O'Lakes lifestyle, this is a rare opportunity to make lake living your everyday reality!
Upcoming Open Houses
Open House Saturday November 21st, 11:00am - 1:00pm
Open House Sunday November 22nd, 12:00pm - 2:00pm
Property Features
Property Type: Residential - Single Family
Basement: Yes
Basement: Finished, Exterior Entry, Rec/Family Area, Sleeping Area, Walk-Up Access, Full
Cooling: Central Air
Fireplaces: 3
Garage: 3
Heating: Gas, Forced Air, Sep Heating Systems - 2+
Home Style: Victorian
Lot Size: 0.41 Acres
Roof Type: Asphalt
Stories: 2.0
Taxes: $21,896
Year Built: 1988
Amenities
Vaulted Ceiling(s)
Dry Bar
1st Floor Bedroom
In-Law Floorplan
1st Floor Full Bath
Walk-In Closet(s)
Beamed Ceilings
Open Floorplan
Separate Dining Room
Paneling
Quartz Counters
Feature Descriptions
Additional rooms: Bedroom 5,Den, Recreation Room, Kitchen, Enclosed Porch Heated
Appliances: Range, Microwave, Dishwasher, Refrigerator, Washer, Dryer, Stainless Steel Appliance(s), Wine Refrigerator, Water Softener Owned, Humidifier
Association Includes: Insurance, Lake Rights
Bath Features: Separate Shower, Double Sink, Soaking Tub
Dining Room: Separate
Exterior: Cedar
Fireplace: Wood Burning, Gas Starter
Fireplace Location(s): Family Room, Living Room, Master Bedroom
HOA Fee: 100/ Monthly
Laundry: Main Level, In Unit
Lot: Cul-De-Sac, Water Rights, Mature Trees, Garden, Views
Lot Dimensions: 17916
Other Equipment: Water-Softener Owned, CO Detectors, Ceiling Fan(s), Sump Pump, Water Heater-Gas
Parcel#: 05101020030000
Parking: Asphalt, Circular Driveway, Garage Door Opener, Heated Garage, Yes, Garage Owned, Detached, Garage
Sewer: Public Sewer
Total Rooms: 13
Township: Grant
Water: Public
Room Sizes
Bedroom 5: 10X13
Den: 13X16
Recreation Room: 17X27
Kitchen- 2nd: 15X18
Enclosed Porch Heated: 13X12
Bedroom 2: 13X17
Bedroom 3: 12X17
Bedroom 4: 11X13
Dining Room: 16X15
Family Room: 22X21
Kitchen: 14X21
Laundry: 6X10
Living Room: 15X15
Primary Bedroom: 29X22
Local Schools
High School: Grant Community High School
Middle School: Stanton School
Elementary School: Lotus School
School District: District 124
Listed By / Shown By
Listed By
Agency Name: Better Homes and Garden Real Estate Star Homes
Agency Phone: 847-548-2625
Shown By
Agency Title: Gambino Realtors
Agency Phone: 815-282-2222

Estimate Your Payment
Estimated Payment
$ 6,779.49 per month $4,655.87 Principal & Interest $1,824.67 Property Tax $298.96 Homeowner's Insurance
38 N Holly Avenue | MLS# 12810426
This single family home located at 38 N Holly Avenue , Fox Lake, IL 60020 is currently listed for sale with an asking price of $1,025,000. This property was built in 1988 and has 5 bedrooms and 4 full and 1 partial baths with 4719 sq. ft. N Holly Avenue is located in the Bonnieview Estates subdivision within the District 124 school district. Search Bonnieview Estates real estate on www.gogambino.com today.